Article
Tub-to-Shower Conversions Go Wrong at the Pan, the Curb and the Size Check
In this article8 sections
- 01At design: is the stall big enough?
- 02At the floor: how is the pan built and sloped?
- 03At the walls: what finish goes where?
- 04At the glass: what must be tempered?
- 05Along the way: which checks come before the walls close?
- 06A Shower Is Only as Watertight as the Pan Beneath the Tile
- 07Photo Gallery
- 08Cost Guide
A tub-to-shower conversion swaps a familiar fixture for a compact wet room, and its mistakes cluster at five points: the size of the stall, the floor and pan, the walls, the glass and the checks along the way. One county’s published figures make a useful example, and each point comes with a question to ask.
| Point | The mistake | Ask |
|---|---|---|
| Stall size | Designing the stall without checking minimum dimensions | What minimum interior size and door opening does this place require? |
| Floor and pan | Treating the floor as just another tile surface | Who builds the pan, and who tests it before tile? |
| Walls | Using finishes that absorb water above the tub line | How high is the water-resistant surface, and what is behind the tile? |
| Glass | Choosing a door by looks alone | Is the glazing the safety kind and is it marked? |
| Checks | Letting the walls close before they are looked at | Which checks come before the walls close, and who books them? |
At design: is the stall big enough?
Contra Costa County, California, prints that a new or reconfigured shower stall must have a finished interior of at least 1,024 square inches that can hold a 30-inch circle, and that any door needs a clear opening of at least 22 inches. Those are one county’s figures, so ask your own building department what applies before the stall is drawn.
At the floor: how is the pan built and sloped?
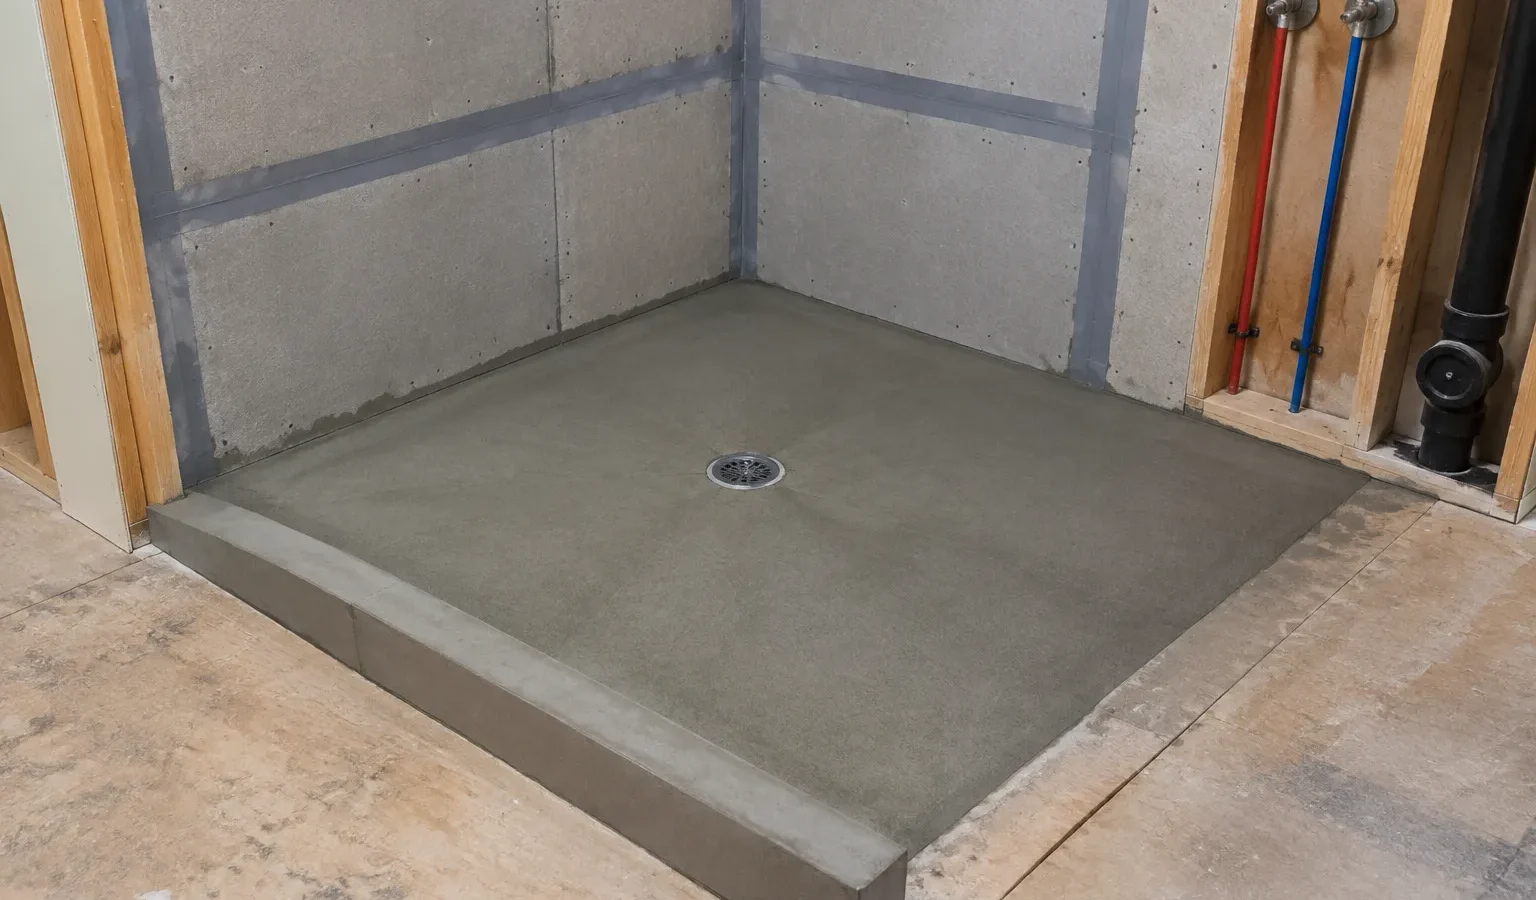
The same county document says shower floors must be lined with an approved pan or a watertight on-site lining, that an on-site lining must rise at least 3 inches up the wall and slope one-quarter inch per foot to the weep holes, and that the finished shower floor must slope uniformly between one-quarter and one-half inch per foot toward the drain. It adds that a curb must stand at least 1 inch above the shower floor and between 2 and 9 inches above the top of the drain.
Tile Council of North America guidance warns that grout will not keep water out, so a shower’s protection comes from how it is built and what lies beneath the tile. Ask who builds the pan, who tests it for leaks and when, and take dated photos before tile covers it.
At the walls: what finish goes where?
The county document says walls around a shower must have a non-absorbent finish for at least 70 inches above the floor. Ask for the full wall build in the quote, including the backer material and the finish height, instead of accepting a line that says only that the walls will be tiled. The shower valve sits behind the same wall, and Contra Costa County requires the mixing valve in a shower to be pressure balancing and set at a maximum of 120 degrees Fahrenheit, adding that the water heater thermostat cannot be used to meet that limit. Ask whether the old tub valve will be replaced or reused, and how its temperature limit will be set.
At the glass: what must be tempered?
Glass in a shower or tub enclosure wall whose lower edge sits under 60 inches from the standing surface has to be tempered, according to the county, and carry a lasting mark or a label. Ask to see that mark on the pane before it goes in. Under the United States (federal) consumer product safety standard at 16 CFR Part 1201, glazing materials used or intended for use in storm doors or combination doors, doors, bathtub doors and enclosures, shower doors and enclosures and sliding glass doors must meet the standard. Ask the supplier of a shower door to show the tempered marking on the glass before you order.
Along the way: which checks come before the walls close?
For a remodel that replaces the tub or shower enclosure, Contra Costa County calls for a permit and lists a rough plumbing and electrical look before wallboard goes on, then the underlayment and pan test where they apply, then a final look when everything is finished. Ask your department which checks it schedules and who books each one, and keep the walls open until each is passed. In California, Civil Code 1101.4 makes replacing every noncompliant plumbing fixture in a single-family home built on or before January 1, 1994 (toilets over 1.6 gallons per flush, showerheads over 2.5 gallons per minute and interior faucets over 2.2 gallons per minute) a condition of final permit approval for an alteration or improvement, and the rule is statewide. If your California home is that old, ask the department which other fixtures in the house the final inspection will expect replaced, and get them priced before the walls close. These figures are one county’s and are not permit advice for your address, so ask the department which of them apply.
A Shower Is Only as Watertight as the Pan Beneath the Tile
Put the five questions in writing and send them to every contractor who bids, so each quote answers the size, pan, wall, glass and check questions in the same way. Keep the written answers and the dated photos of the open pan with your records, because they are the proof you will want if a leak ever appears behind the tile.
Photo Gallery
Cost guide
Bathroom Remodel Cost
United StatesNational ranges from what U.S. households paid contractors (Census American Housing Survey 2023). Full remodel is the upper quarter of hired projects. Prices as of August 2026. This is an estimate for planning, not a quote or a guaranteed Goodhaus price. Your actual cost depends on your home, your choices and your contractor, and quotes may be lower or higher. Open the cost calculator
Get Free Quotes