Article
Kitchen Island Types: Island, Peninsula, Waterfall and Seating Options
In this article9 sections
- 01What is a standard kitchen island?
- 02What is a peninsula?
- 03What is a waterfall island, and what does it limit?
- 04How much seating room does an island need?
- 05What aisle and cooking clearances do the NKBA guidelines recommend?
- 06What should you ask before you choose?
- 07Compare Island Designs on One Layout
- 08Photo Gallery
- 09Cost Guide
Kitchen islands come as a standard island, a peninsula or a waterfall island, with or without appliances and seating, and each one trades sides, clearances and seating room differently, so compare them on the same points and check the NKBA aisle and seating guidelines before you choose. This catalogue ranks no brand, and the sources cited give no price figures that this page uses.
| Type | What it is | Sides and seating | Appliances |
|---|---|---|---|
| Standard island | A freestanding group of cabinets with open space on all four sides | Four accessible sides, and seating can run onto more than one side | Can hold a sink, dishwasher, cooktop and more |
| Peninsula | An extension of kitchen cabinets attached to a wall | Three accessible sides, suited to smaller kitchens | Typically no major appliances |
| Waterfall island | An island whose countertop material extends down one or both sides | Two functional sides, and overhang seating tends to be limited | Fewer features on the covered sides |
What is a standard kitchen island?
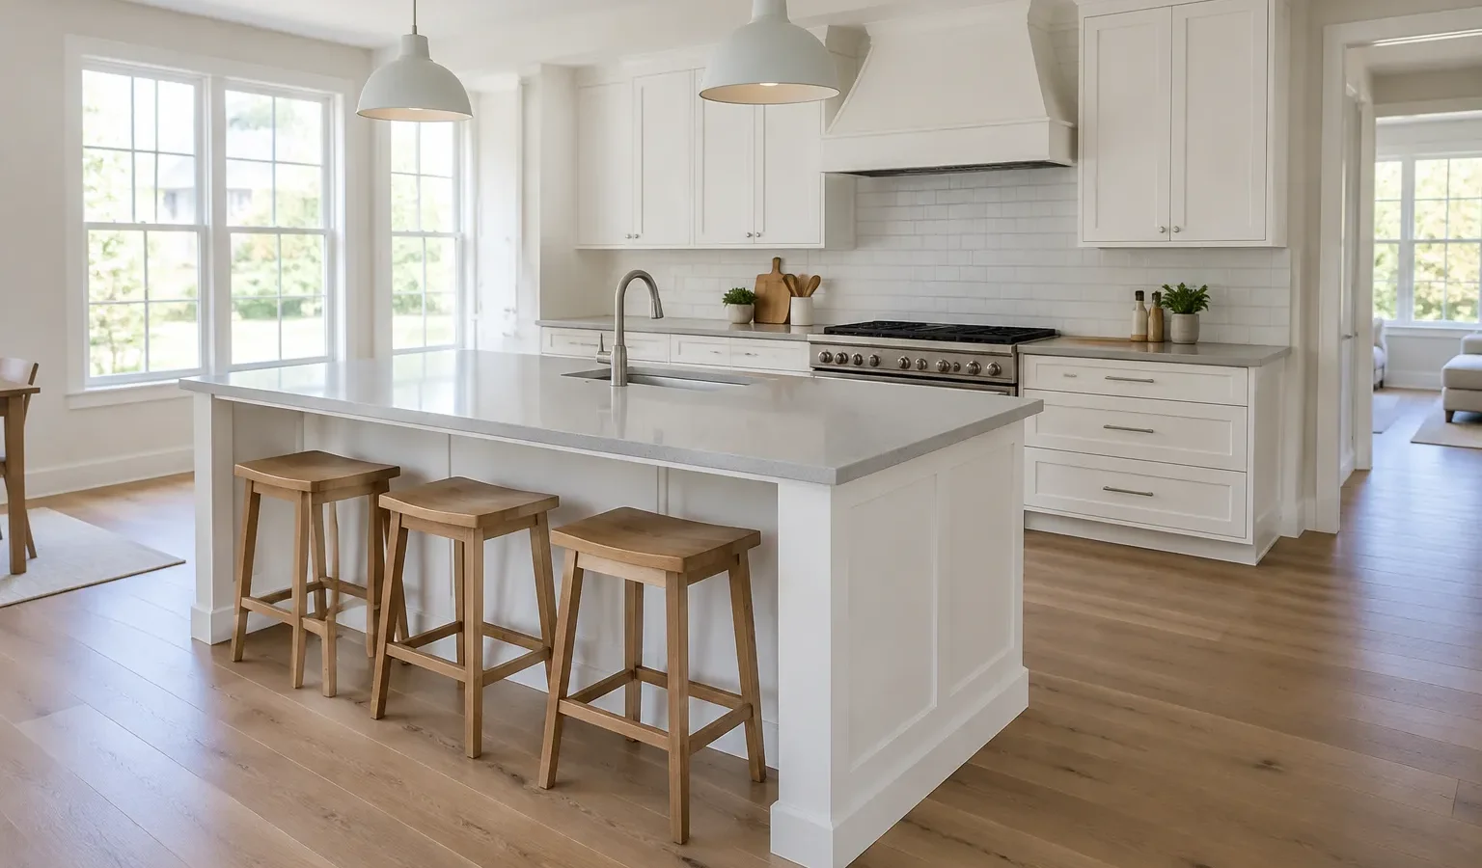
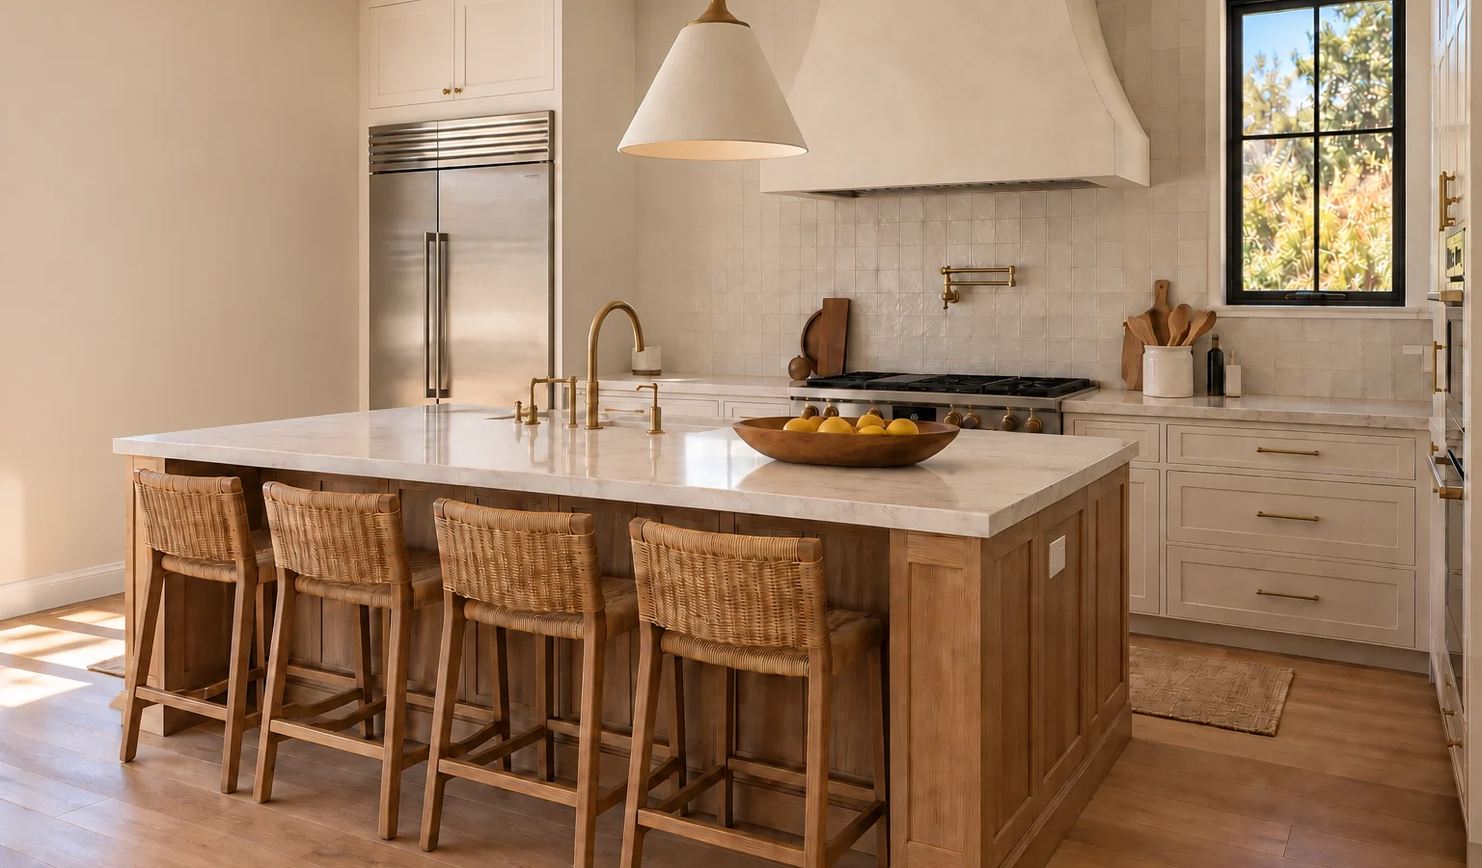
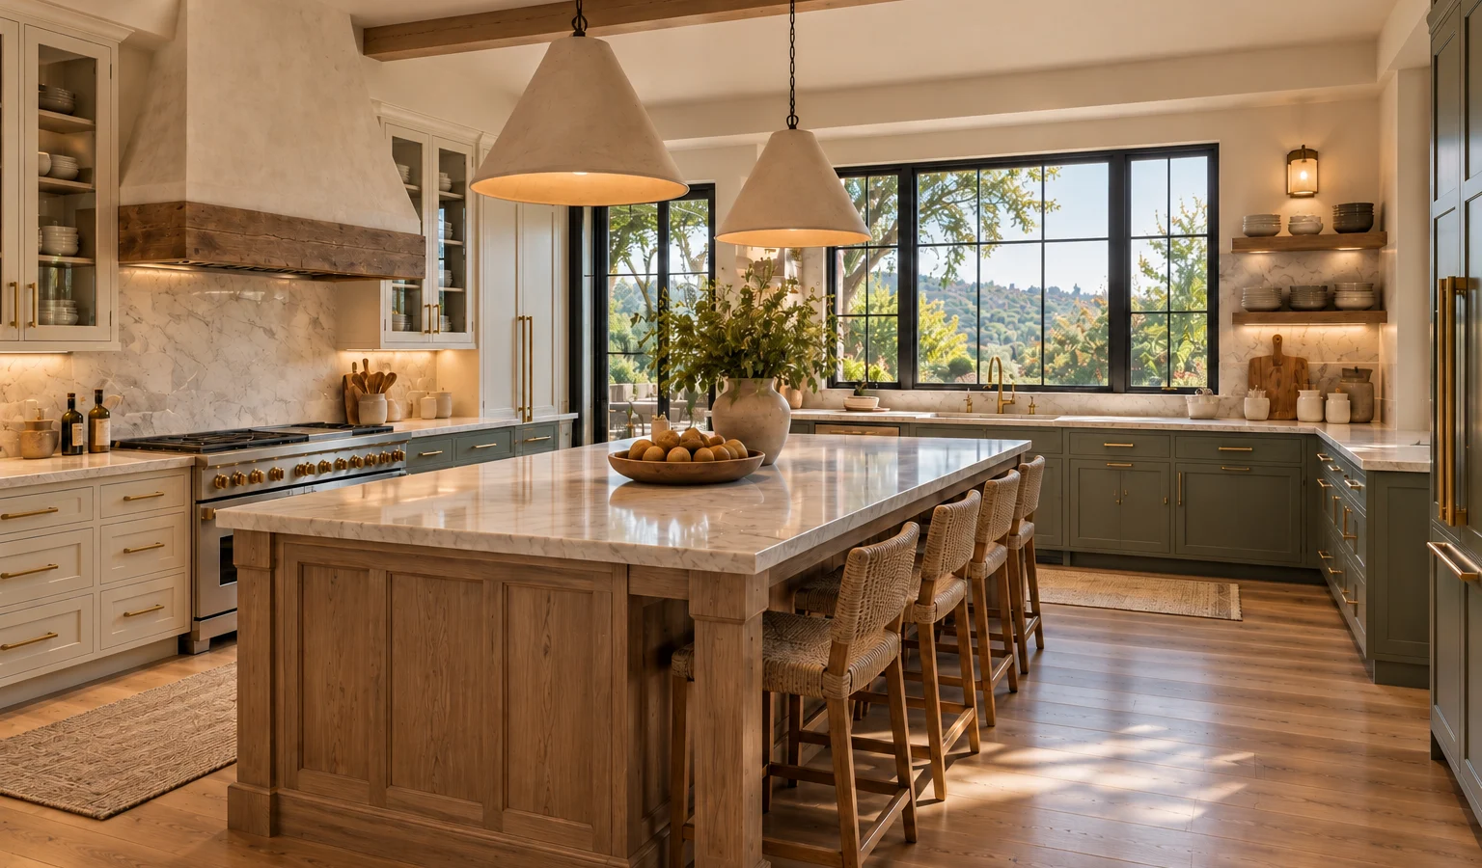
Deslaurier says a kitchen island is a freestanding group of cabinets with open space surrounding all four sides, that islands can be furnished with countertops or incorporate sinks, appliances and accessories, and that many offer room for seating. It says islands can hold the primary sink, dishwasher, cooktop and even built-in microwaves or mini-fridges, and that islands are larger than peninsulas and their four accessible sides need additional clearance room. Ask the designer which appliances and seating the island must carry and what clearance that leaves around it.
What is a peninsula?
Deslaurier says a peninsula is an extension of kitchen cabinets attached to a wall, that it offers three accessible sides where an island offers four and that smaller kitchens that cannot accommodate an island may benefit from the peninsula layout. It says peninsulas can include appliances and accessories but typically won’t hold any major appliances. Ask the designer whether your kitchen has the room for an island or suits a peninsula better.
What is a waterfall island, and what does it limit?
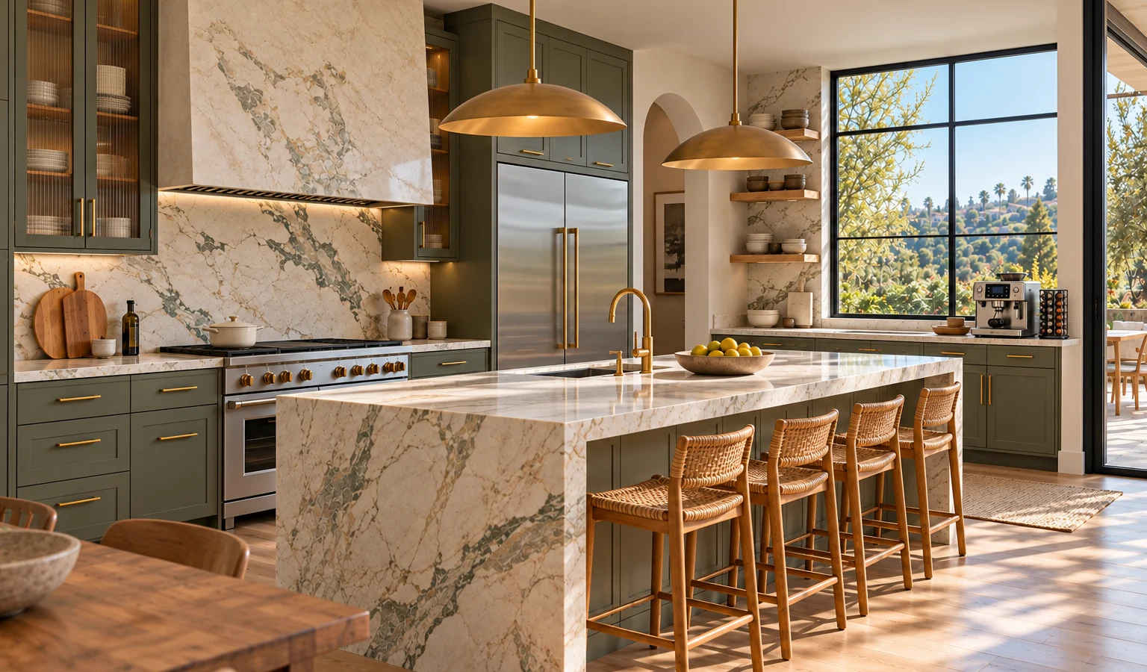
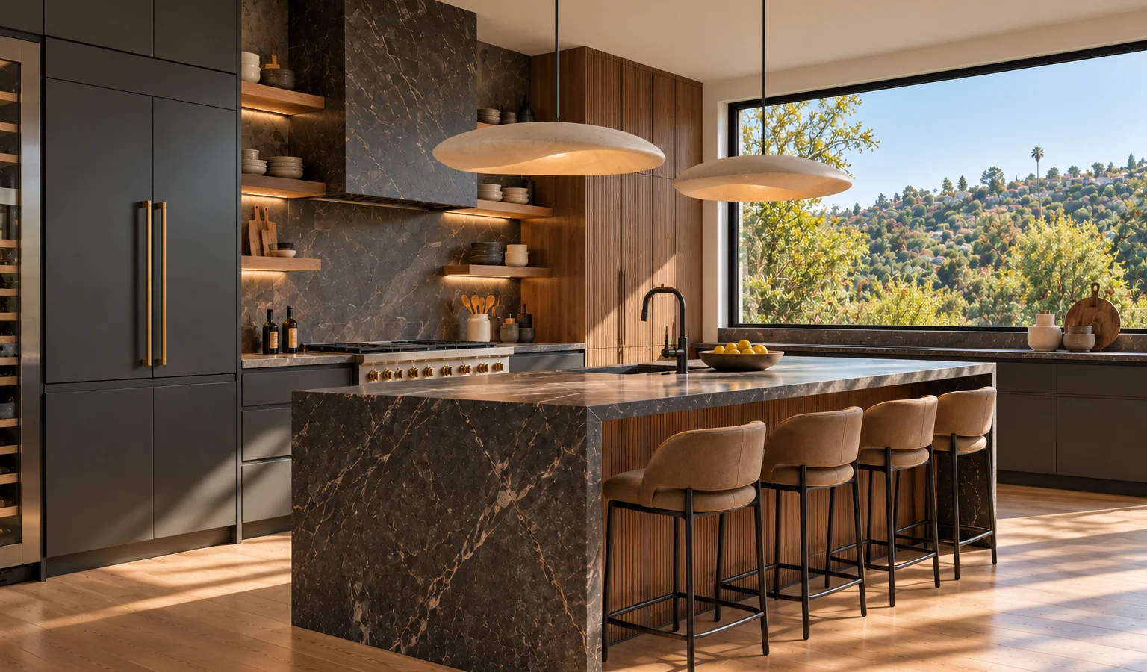
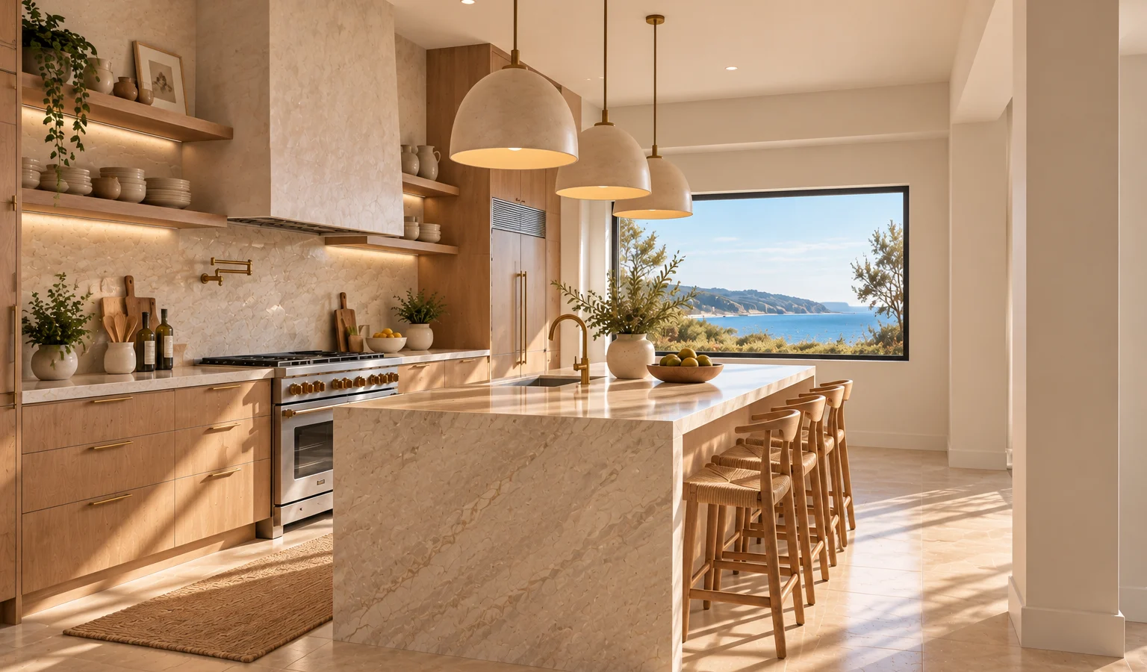
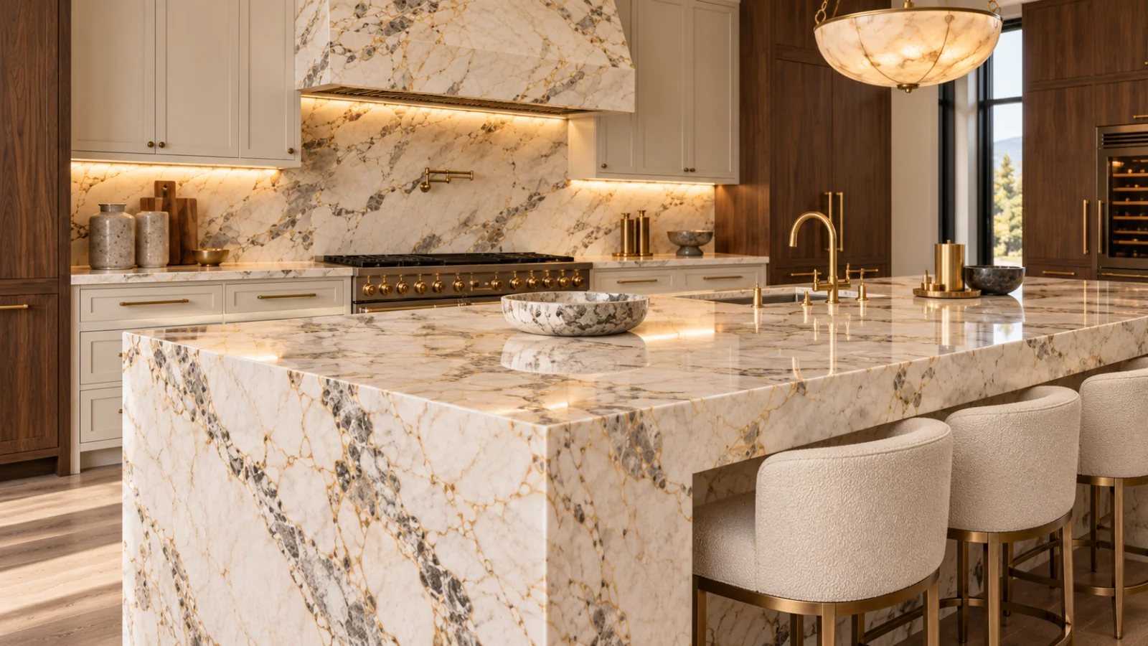
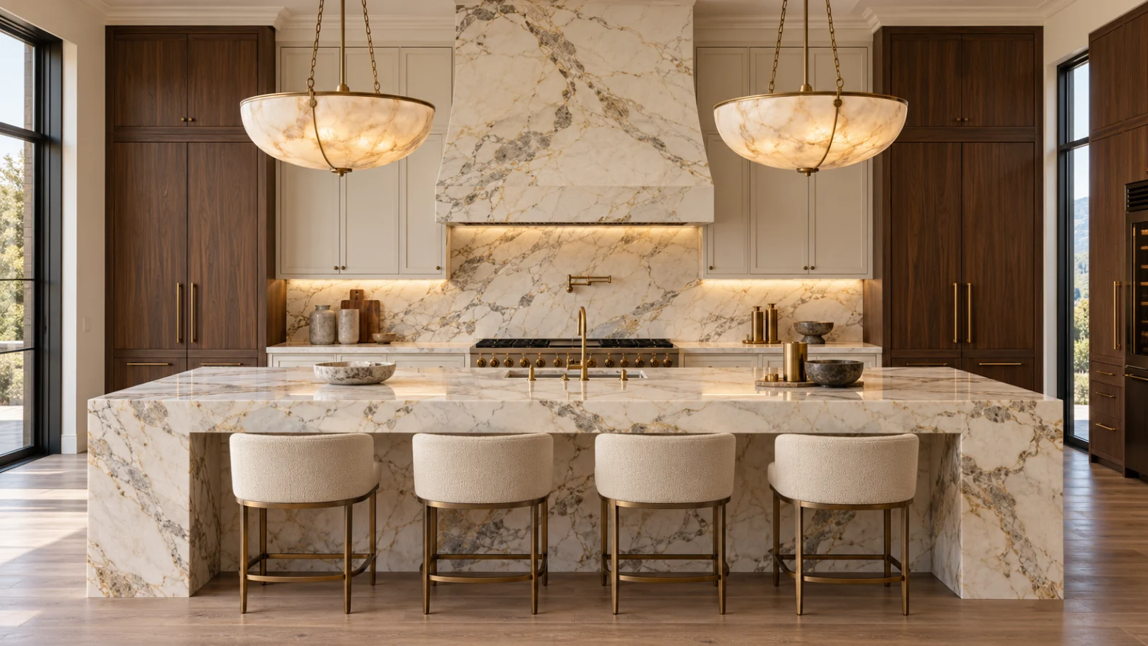
Deslaurier says a waterfall island is one where the countertop material extends down one or both sides to create a seamless visual effect. It says waterfall islands tend to fall short with overhang seating because the cascading design may restrict access to the backside of the island, and that covering both ends effectively leaves two functional sides instead of four. It says the amount of maintenance often comes down to the countertop material. Ask for the countertop material’s care sheet before you choose a design with large countertop faces.
How much seating room does an island need?
Deslaurier says to give each person at least 24 inches of space per seat when deciding how many seats you want. The National Kitchen and Bath Association recommends, for 36 inch high counters, a knee space of 24 inches wide by 15 inches deep for each seated diner, and 32 inches of clearance behind seating where no traffic passes. It recommends at least 36 inches behind a seated diner to edge past where traffic passes behind. Ask the designer to draw each seat’s knee space and the clearance behind it.
What aisle and cooking clearances do the NKBA guidelines recommend?
The National Kitchen and Bath Association recommends a work aisle at least 42 inches wide for one cook and at least 48 inches for multiple cooks, and a walkway at least 36 inches wide. For safety in an island or peninsula, it says the countertop should extend a minimum of 9 inches behind the cooking surface if the counter height is the same as the surface-cooking appliance. It notes that state or local codes may apply to these items. Ask the designer to check your plan against these clearances and ask your building department which codes apply.
What should you ask before you choose?
- Ask which island type the plan uses and how many sides are usable.
- Check the aisle and walkway widths around the island on the drawing.
- Confirm the seating room per person and the knee space depth.
- Ask which appliances the island must hold and how they are served.
- Request the care sheet for the countertop material.
Compare Island Designs on One Layout
Give each contractor the same kitchen sketch and seating count, and when you request kitchen remodeling quotes, ask each to price an island and a peninsula on that sketch.
Photo Gallery
Cost guide
Kitchen Remodel Cost
United StatesNational ranges from what U.S. households paid contractors (Census American Housing Survey 2023). Full remodel is the upper quarter of hired projects. Prices as of August 2026. This is an estimate for planning, not a quote or a guaranteed Goodhaus price. Your actual cost depends on your home, your choices and your contractor, and quotes may be lower or higher. Open the cost calculator
Get Free Quotes