
Kitchen Remodeling
Kitchen Remodeling Guides
Guides to planning a kitchen remodel, from layout and cabinets to budgets and timelines, so you can plan the project ahead.
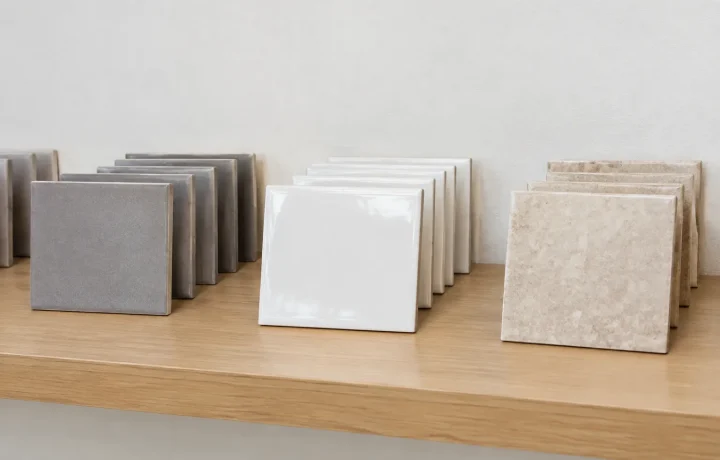
Tile Materials Types and Options: Ceramic Types, Porcelain, Variation Classes, Slip Categories and Care
Tile types and options by the ANSI ceramic tile standard and TCNA: the types listed, how porcelain is…
Read more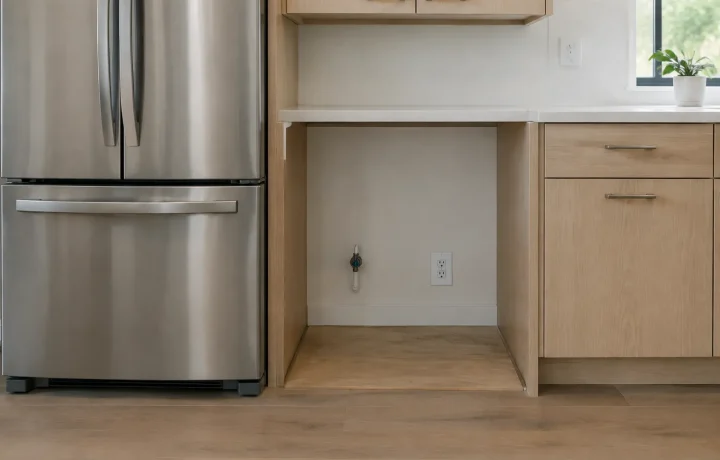
Kitchen Appliance Package Options: Labels, Refrigerator Layout, Sizes and Placement for Each Appliance
Kitchen appliance package options explained: the energy labels, refrigerator and freezer layouts, dishwasher capacity and placement for each…
Read more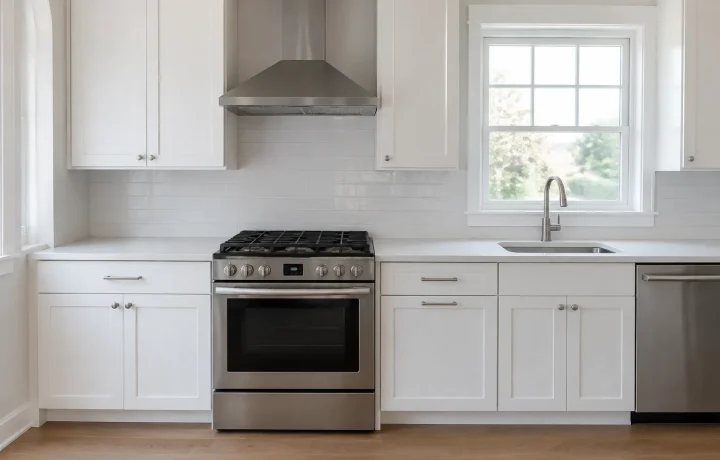
Small Kitchen Ideas Start With Landing Space and an Exhaust Fan That Vents Outside
Small kitchen remodel ideas with HUD USER and Building America guidance: counter landing space, under-cabinet appliances, exhaust fan…
Read more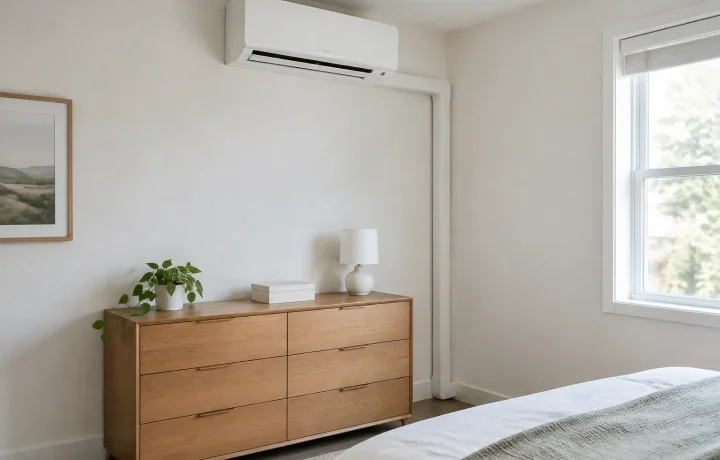
Choosing a Mini-Split Comes Down to Room-by-Room Sizing, Head Placement and Replace or Supplement
How to choose a ductless mini-split heat pump with ENERGY STAR and New York MyEnergy guidance: fit, sizing…
Read more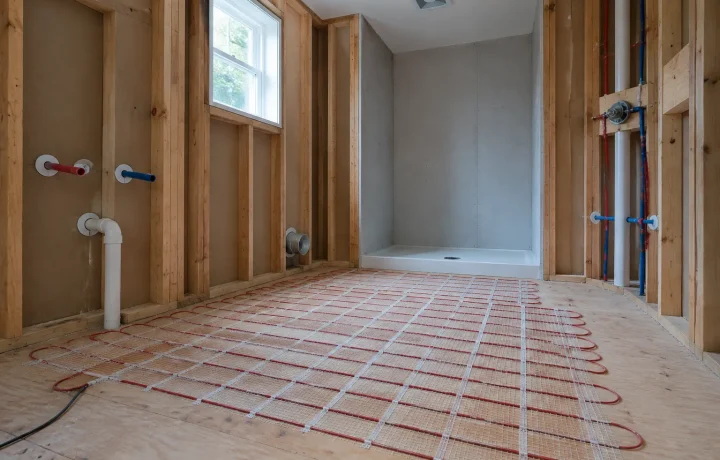
Spa-Style Bathroom Ideas: Heated Floors, Steam and Ventilation With Feasibility Notes
Spa-style bathroom ideas with feasibility notes: an electric heated floor, a steam shower and the ventilation that keeps…
Read more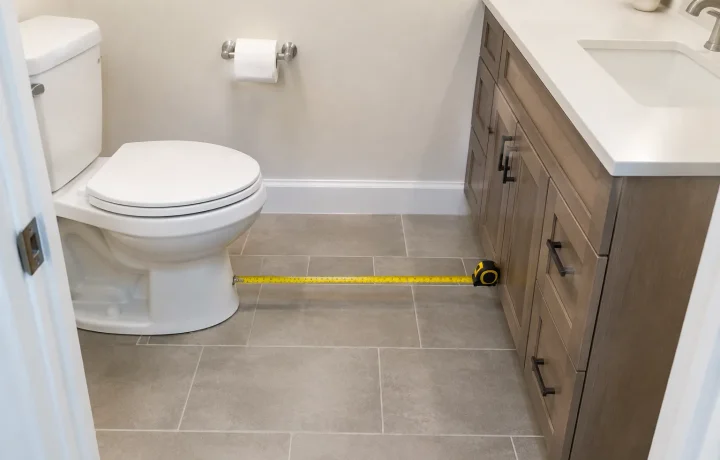
Signs of Poor Workmanship in a First-Floor Suite: Bath Clearances, Entry Route, Permit and Flood Answer
Spotting a first-floor suite built poorly: tight bath clearances, a step on the route, a slippery shower, no…
Read more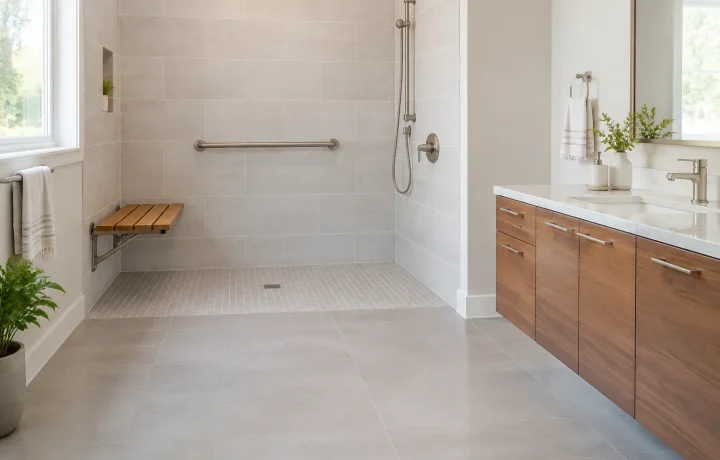
Aging-in-Place Remodeling Ideas Range From Lever Handles to a First-Floor Bathroom
Aging-in-place remodeling ideas from the National Institute on Aging and Ohio State Extension: simple fixes, bigger projects and…
Read more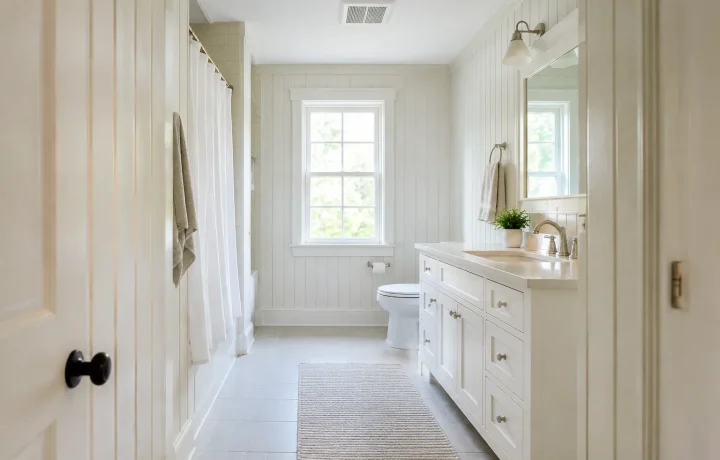
Coastal Style Remodel Ideas, Each With the Humidity Check That Keeps It Looking Good
Coastal style remodel ideas with the moisture check each needs: humidity-tolerant floors, painted wood walls, fans that vent…
Read more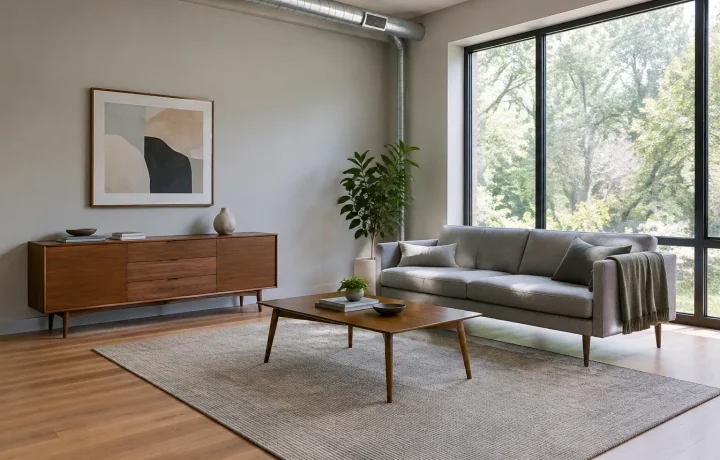
Mid-Century Modern Remodel Ideas: Light, Geometry, Materials and Color With a Feasibility Check for Each
Mid-century modern remodel ideas from design sources: glass and light, geometry, materials and color, each with a feasibility…
Read moreLoading more articles…