Article
Where Bump-Out Additions Go Wrong, and What to Check Before the Walls Close
In this article8 sections
- 01What counts as a bump-out, and why its floor edge matters
- 02Is the new floor sealed where it meets the outside?
- 03Do ducts or pipes run through the new floor?
- 04Who designs the support, and who confirms what the town requires?
- 05What should the paperwork say about the seams?
- 06A Bump-Out Is Only as Sound as Its Edges
- 07Photo Gallery
- 08Cost Guide
A bump-out adds a few feet of floor and wall to an existing room, and most of what goes wrong sits at its edges: where the new floor meets the weather, where new systems meet old ones, and where what was promised meets what was written down. Each section below names one of those edges and the check that catches the problem before the walls close.
What counts as a bump-out, and why its floor edge matters
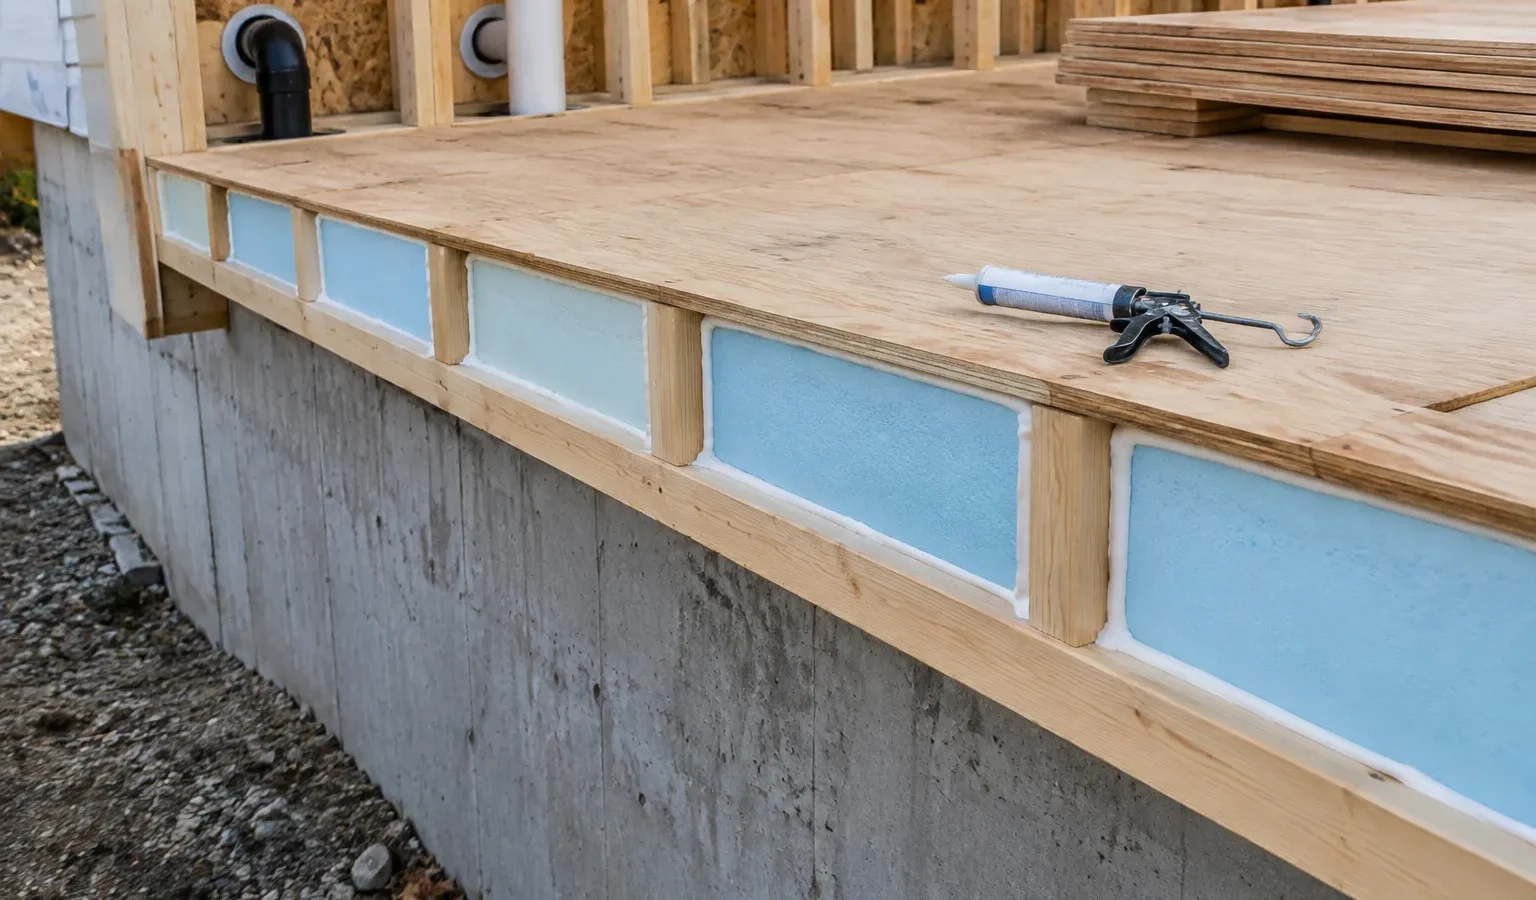
The Building America Solution Center, a U.S. Department of Energy resource, describes a cantilevered floor as one that sticks out past the foundation or supporting wall below, and says it may be a first- or second-story bump-out, a bay window, or a room over an open porch. Not every bump-out is built that way, so ask your contractor early whether yours projects past the foundation or rests on its own support, because the sealing checks below apply to the first kind.
Is the new floor sealed where it meets the outside?
The same guidance says the joist bays that run out under a cantilevered floor are sometimes left unsealed and uninsulated by the builder, which lets outside air flow into the interior space and conditioned air escape. It calls for a rigid air barrier across any open joist bays, caulked plywood subflooring at the edges and seams, insulation that fills the cavity and touches the underside of the floor, and a protective covering on the underside of the joists.
Insulation alone does not solve it, because the guidance notes that cantilevered floors are sometimes insulated but not air-sealed. Framers, insulators or siding installers may do the sealing, and the guidance says the task should be included in the contract for the appropriate trade, so ask which trade is responsible and where the contract says so.
Do ducts or pipes run through the new floor?
The guidance says to avoid running heating and cooling ducts and plumbing pipes through cantilevered floors whenever possible, and when they must pass through, to air-seal every penetration and insulate the ducts or pipes well. A drawing rarely shows this, so ask how heating, cooling and any new plumbing will reach the added space, and ask to see the floor edge before it is closed in.
Who designs the support, and who confirms what the town requires?
A bump-out changes how loads reach the house, so the support under the new floor and the new opening in the existing wall are design questions, not finishing details. Ask who designs them and whether the contractor builds from that person’s drawings.
Whether the project needs a permit and a plan review is decided by your local building department, so ask it directly instead of assuming a small footprint avoids the process. This is general information only, so confirm the permit question with the building department before you set a schedule.
In a flood hazard area, ask the building department whether the bump-out could be a substantial improvement as the federal flood insurance rules define it, meaning a cost equal to or more than 50 percent of the structure’s market value before construction starts; the local floodplain administrator applies that rule. Under 44 CFR 60.3(c), a community that participates in the National Flood Insurance Program must require that all new construction and substantial improvements of residential structures within Zones A1-30, AE and AH on its Flood Insurance Rate Map have the lowest floor, including basement, elevated to or above the base flood level, unless FEMA grants the community a basement exception under 60.6, and these are minimum criteria the community adopts in its own ordinance, which may be stricter, in the United States (federal) program. Ask the floodplain administrator whether the project counts as new construction or a substantial improvement and which lowest floor rule then applies.
What should the paperwork say about the seams?
Seams are where bump-outs show their problems later: the roof tie-in, the exterior cladding that has to match the old wall, and the interior patching where the old wall opened. List each one in the written scope with who does it and what it is made of.
The Federal Trade Commission says a written estimate should spell out what work will be done, which materials, when it ends and what it costs, and that the contract should carry any scope or labor-and-material promises made in conversation.
A Bump-Out Is Only as Sound as Its Edges
Put the five points below in writing before you compare prices, so the bids you collect describe identical work.
| Edge | What goes wrong | Check before the walls close |
|---|---|---|
| Floor edge | Joist bays under the new floor are left open or insulated without an air barrier | Ask which trade seals the floor edge and where the contract names it |
| Systems | Ducts or pipes are routed through the floor edge | Ask how heating, cooling and plumbing reach the new space |
| Structure | Support and wall opening are treated as finishing details | Ask who designs the support and the wall opening |
| Seams | Roof, cladding and interior patching are left out of the scope | Ask for each seam to be listed with who does it |
| Paperwork | Promises made in conversation are missing from the contract | Ask for every promise in writing before you sign |
When you are ready to compare bids, request room addition quotes; Good Haus is a free matching service, not a contractor.
Photo Gallery



Cost guide
Room Addition Cost
United StatesRoom additions are estimated from the cost per square foot of new contractor-built houses (U.S. Census Bureau), an experimental comparison, so only a range is shown. Prices as of August 2026. This is an estimate for planning, not a quote or a guaranteed Goodhaus price. Your actual cost depends on your home, your choices and your contractor, and quotes may be lower or higher. Open the cost calculator
Get Free Quotes