Article
Bedroom Remodel Ideas Come With Egress Alarm and Closet Light Checks
In this article6 sections
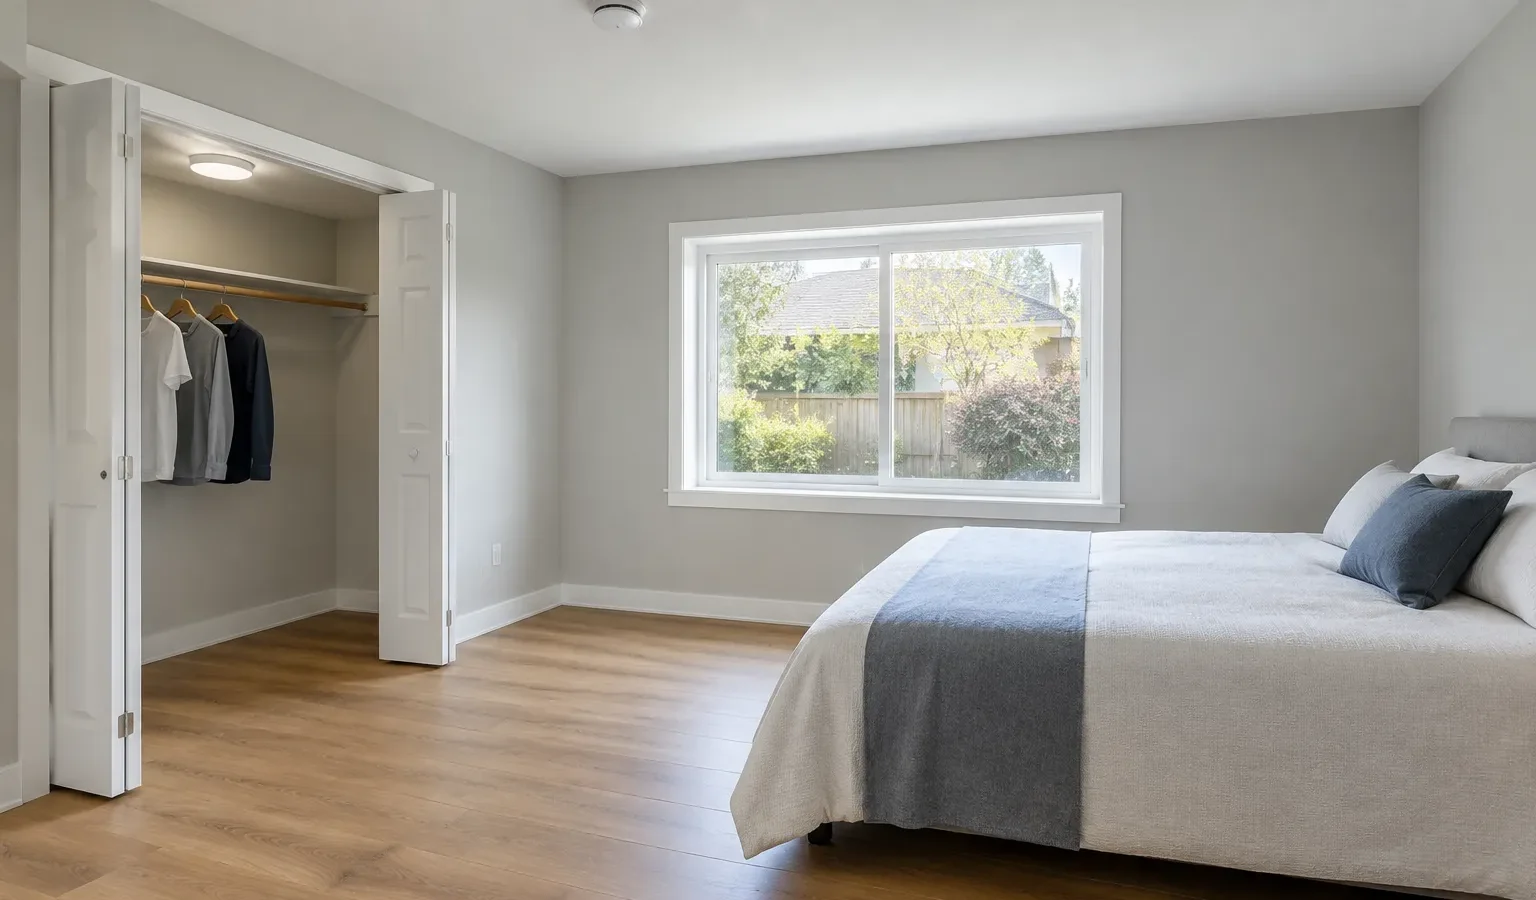
Bedroom remodel ideas work best when each one is paired with the safety and feasibility check that comes with it: a deeper closet, a closet light that fits the clearance rules, an egress window and alarms in the plan, ventilation after new carpet or paint and a cure time before the walls are cleaned. Ask your building department which of these checks your bedroom needs, because local codes differ.
| Idea | What the source says | Feasibility check |
|---|---|---|
| Deeper closet | Hanging space at 24 inches deep and at least 48 inches of rod space, according to the bulletin | A dated extension bulletin and a local plan check |
| Closet light | An enclosed LED fixture instead of an open lamp or pendant | Spacing clearances apply in the cited town’s handout |
| Egress window and alarms | An opening that meets the local egress dimensions, smoke alarms inside and outside each bedroom and carbon monoxide alarms outside each sleeping area | One county’s dimensions, the USFA smoke alarm advice and the CPSC carbon monoxide advice |
| New carpet or paint | Maximum ventilation during installation and for at least 72 hours afterward | The EPA’s typical recommendation |
| Painted walls | A two-week cure before dusting or cleaning | Benjamin Moore’s advice |
How deep should a bedroom closet be?
An archived NC State extension bulletin says 24 inches is the minimum depth recommended for storage areas in which clothes will be hung, that a 12-inch shelf will hold most hats, folded garments and shoes and that one recommendation is at least 48 inches of rod space in bedroom closets.
How should a closet be lit?
A building department handout from the Town of Naples, Maine, citing the 2008 National Electrical Code, says incandescent luminaires with open or partially open lamps and pendant-type luminaires must not be installed in a clothes closet, lists surface or recessed incandescent or LED luminaires with an enclosed light source among the permitted types and adds that minimum spacing requirements away from storage spaces apply even then.
What do egress windows and alarms add?
Contra Costa County, California, says in its garage conversion handout that emergency egress windows must have an opening of at least 5.7 square feet with a clear opening width of 20 inches, a clear opening height of not less than 24 inches and a finished sill height of not more than 44 inches above the floor.
The Environmental Protection Agency reports that the Consumer Product Safety Commission recommends carbon monoxide alarms on each level of every home outside each sleeping area.
For fire, the U.S. Fire Administration says to put smoke alarms inside and outside each bedroom and sleeping area and on every level of the home, so place a smoke alarm in the remodeled bedroom itself and not only in the hall. In California, under Health and Safety Code 13113.7(a)(2), for a dwelling unit with a building permit issued on or after January 1, 2014 for alterations, repairs or additions exceeding $1,000, the permit issuer may not sign off on the completion of the work until the permittee demonstrates that all smoke alarms required for the dwelling unit are devices approved and listed by the State Fire Marshal.
How do new finishes change the schedule?
The EPA says the typical recommendation is to provide maximum ventilation both during installation and for at least 72 hours after installation of carpet, paint and other materials that off-gas, and to keep occupants, especially children, away from the work area and clean up before they return.
Benjamin Moore says to wait at least two weeks, ideally, for newly painted walls to cure before dusting or cleaning them.
What should you ask before you design?
- Ask your building department which egress opening dimensions and alarm placements apply to your bedroom.
- Check the closet light’s type and clearance against the code edition your town enforces.
- Confirm that the plan keeps the egress window clear of new furniture and built-ins.
- Schedule ventilation after new carpet or paint goes in, as the EPA recommends.
- Find out how long the paint maker says to wait before cleaning the walls.
Each Bedroom Idea Comes With an Egress Alarm or Clearance Check
Keep the plan that shows the egress window, the alarm locations and the closet light type with your project papers, and when you request quotes, ask each contractor which of these checks the price includes.