
Design Ideas
Design Ideas Guides
Ideas and inspiration to help you picture the look you want and describe it clearly to the contractors you talk to.
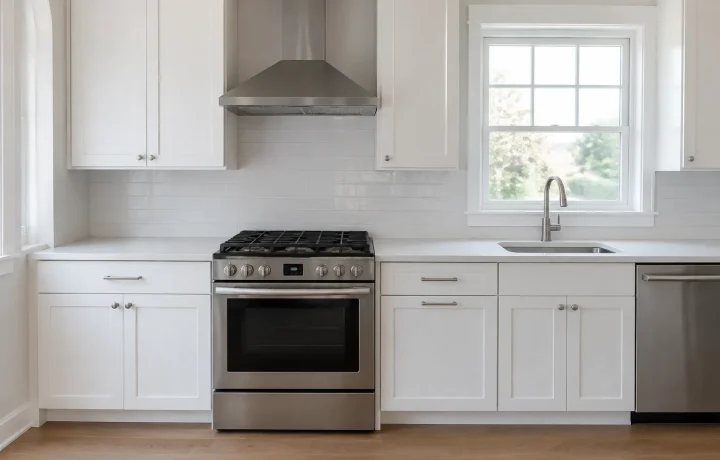
Small Kitchen Ideas Start With Landing Space and an Exhaust Fan That Vents Outside
Small kitchen remodel ideas with HUD USER and Building America guidance: counter landing space, under-cabinet appliances, exhaust fan…
Read more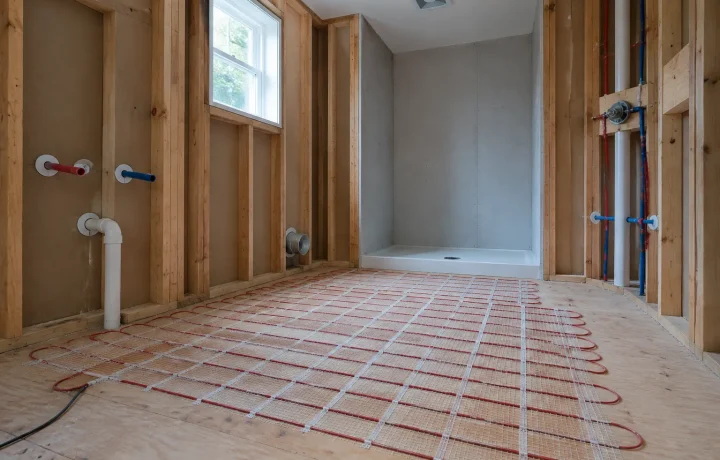
Spa-Style Bathroom Ideas: Heated Floors, Steam and Ventilation With Feasibility Notes
Spa-style bathroom ideas with feasibility notes: an electric heated floor, a steam shower and the ventilation that keeps…
Read more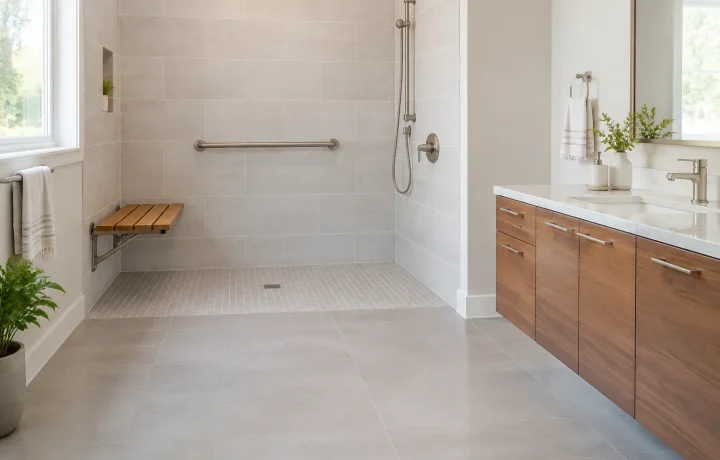
Aging-in-Place Remodeling Ideas Range From Lever Handles to a First-Floor Bathroom
Aging-in-place remodeling ideas from the National Institute on Aging and Ohio State Extension: simple fixes, bigger projects and…
Read more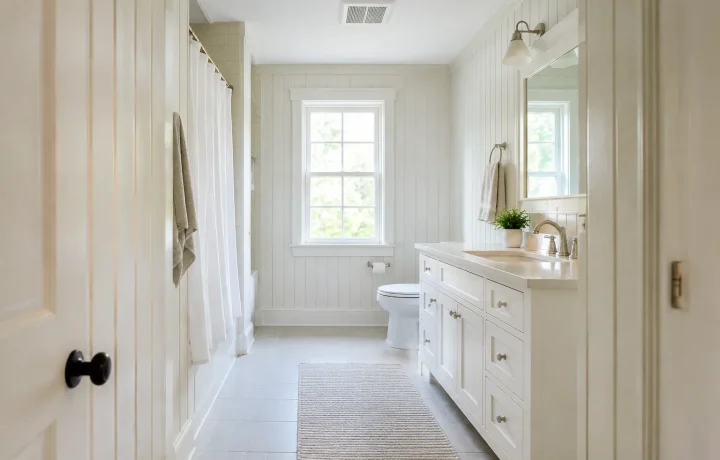
Coastal Style Remodel Ideas, Each With the Humidity Check That Keeps It Looking Good
Coastal style remodel ideas with the moisture check each needs: humidity-tolerant floors, painted wood walls, fans that vent…
Read more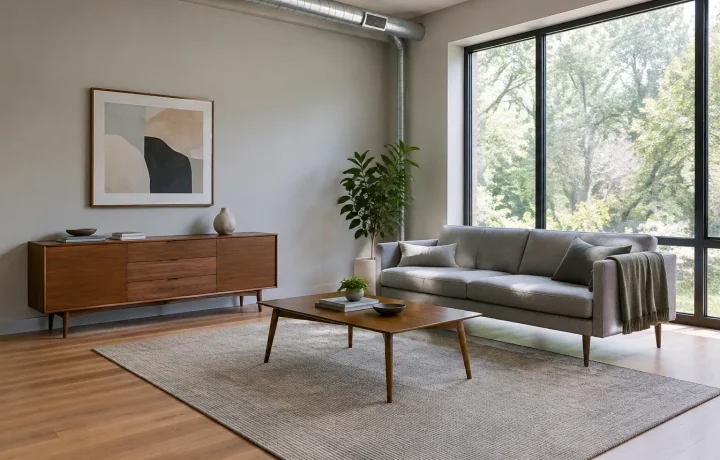
Mid-Century Modern Remodel Ideas: Light, Geometry, Materials and Color With a Feasibility Check for Each
Mid-century modern remodel ideas from design sources: glass and light, geometry, materials and color, each with a feasibility…
Read more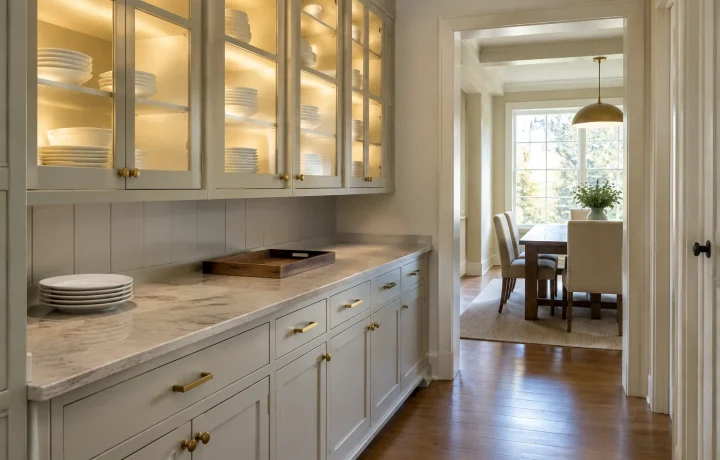
Butler's Pantry Ideas, and What Each One Asks of Your Kitchen Plan
Six butler's pantry ideas set against what each adds to a kitchen plan: extra trades, plumbing, power and…
Read more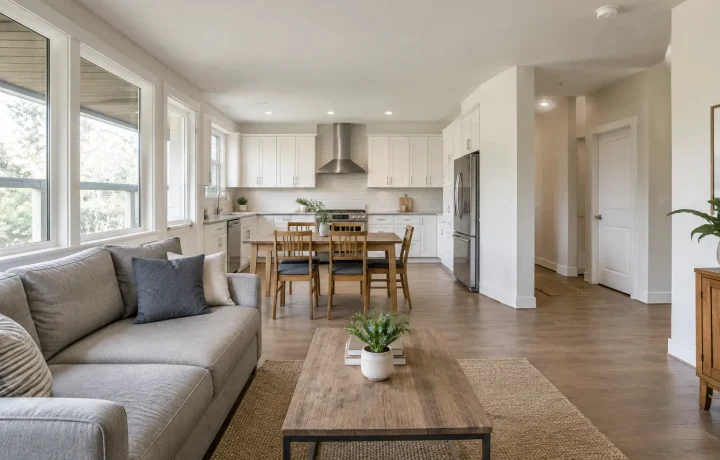
Open Floor Plans Change Fire Spread, Cooking Air and Daylight
Open floor plans explained: what UL's fire research says about fire spread and escape time, cooking air, daylight…
Read more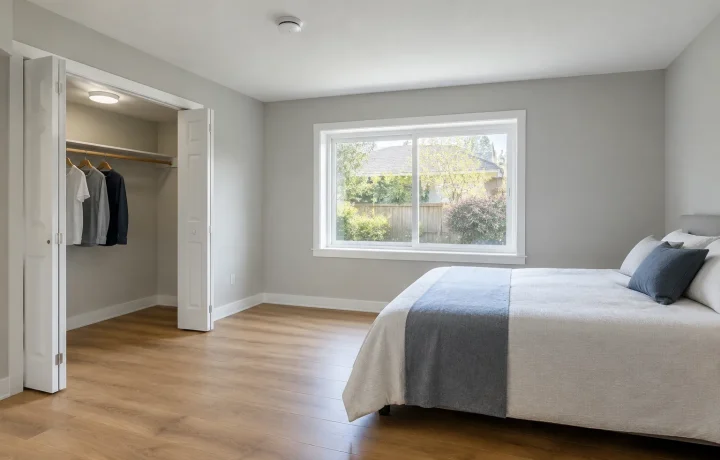
Bedroom Remodel Ideas Come With Egress Alarm and Closet Light Checks
Bedroom remodel design ideas with feasibility checks: closet depth, closet lighting, egress windows and alarms and ventilation after…
Read more