Article
A Curbless Shower Starts With a Framing Check and a Method
In this article9 sections
- 01Which method fits your floor?
- 02What does the framing check involve?
- 03How do slope and waterproofing work?
- 04Which inspections should you expect?
- 05How does accessibility change the plan?
- 06What should you ask before work starts?
- 07A Curbless Shower Is Won or Lost in the Floor Framing
- 08Photo Gallery
- 09Cost Guide
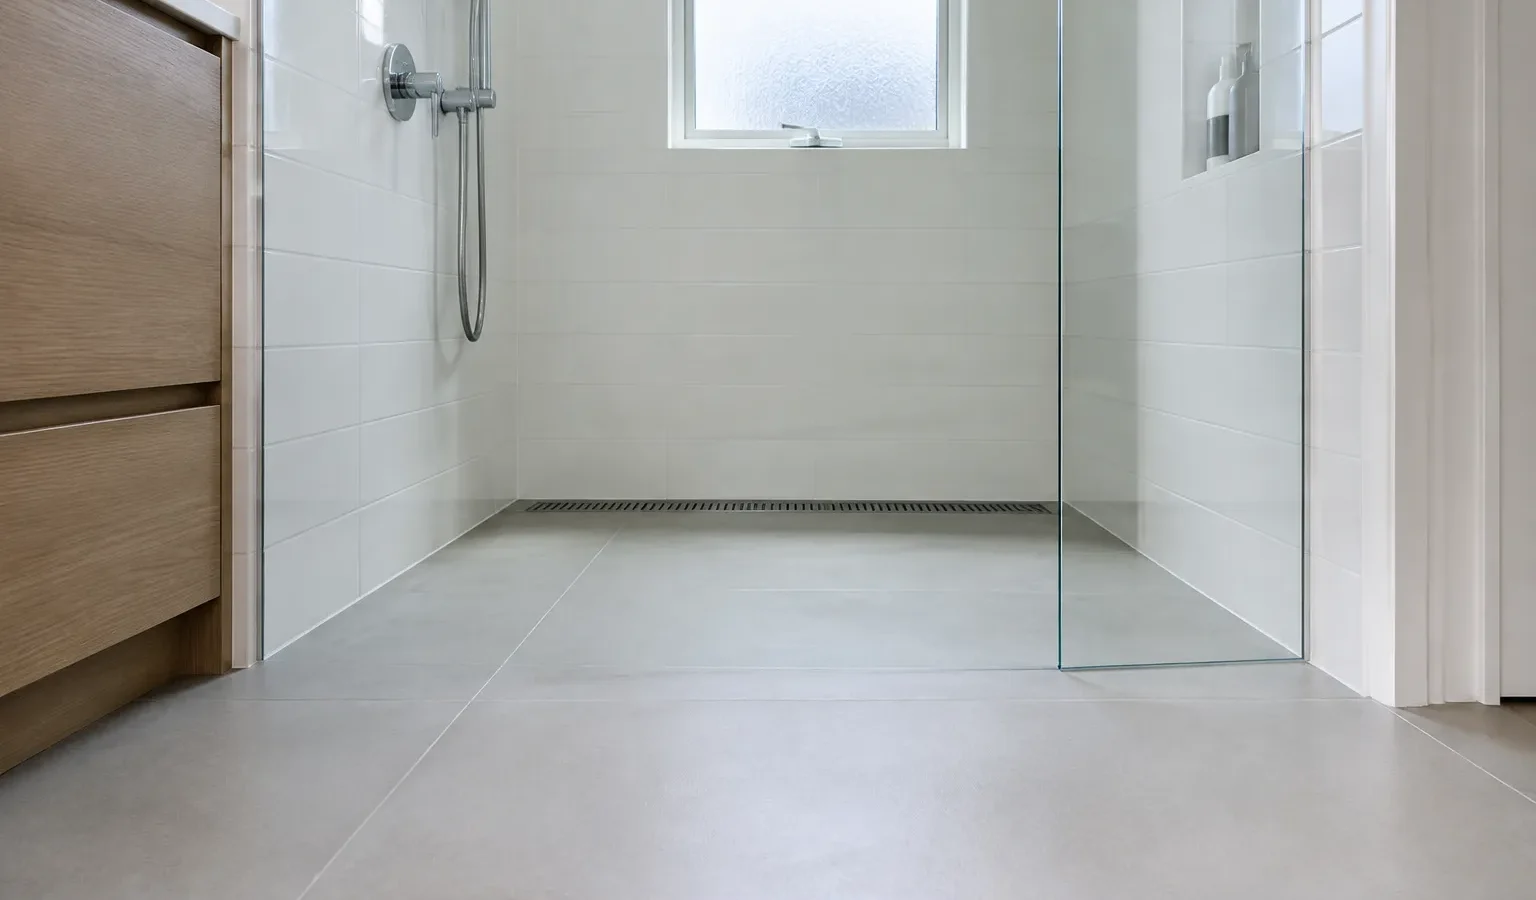
A curbless shower removes the step into the shower, and the work that makes it possible is mostly hidden: the slope to the drain, the waterproofing and the floor framing beneath. Ask the contractor which of the three common methods fits your floor and who checks the framing, because the sources cited here describe one maker’s methods, a trade article and one county’s handout, and your building department governs.
| Method | What the source says | What to check |
|---|---|---|
| Recess the shower floor | Keeps the rest of the bathroom at its original height where the floor can be recessed | Who checks and reinforces the framing |
| Use a ramp and tray | Works when recessing is not possible and leaves the existing floor in place | How gradual the ramp is and how much floor it takes |
| Raise the bathroom floor | Brings the surrounding floor up to the shower assembly | How doors and thresholds are adjusted |
| Build up with a linear drain | A contractor’s method that builds on the existing subfloor | Whether the joist span and subfloor suit it |
Which method fits your floor?
Schluter-Systems, a shower systems maker, says building a curbless shower requires careful planning to fit the slope needed for drainage while keeping a flush transition, and that there are three proven ways: recessing the shower floor where the floor structure can be recessed, pairing a prefabricated tray with a ramp when recessing is not possible, or raising the surrounding bathroom floor to meet the shower assembly.
What does the framing check involve?
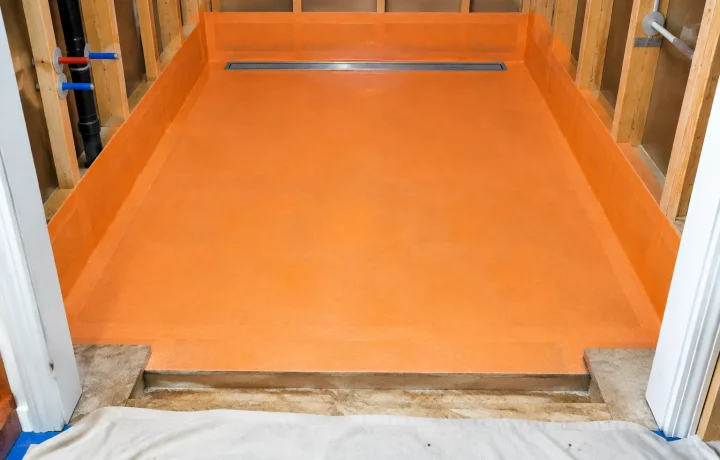
A Fine Homebuilding article by a contractor says building a curbless shower typically requires cutting into the floor joists to create a slope to the drain, that the joists then have to be reinforced and a new subfloor installed and that installing a linear drain at the entrance can let the shower be built up instead of down.
The same contractor says that during the bidding process he checks the span of the floor joists, identifies the subfloor material and determines the subfloor’s thickness, which are the questions to put to your own contractor before the method is chosen.
How do slope and waterproofing work?
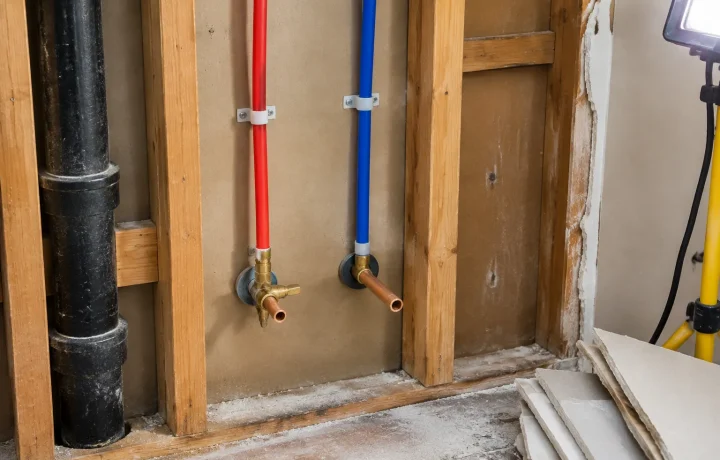
Schluter says engineered slope, drainage and waterproofing work together to manage water without a physical barrier, and Contra Costa County, California, says in its bathroom handout that the finished shower floor is uniformly sloped between one quarter and one half inch per foot toward the drain.
The Tile Council of North America says the waterproof membrane in its shower methods must cover the solid backing under the entire area to be tiled.
Which inspections should you expect?
The same county handout orders the inspections: a rough plumbing and wiring inspection for the shower valve and the wiring before any wallboard goes up, then the underlayment and shower pan test where applicable, then the final inspection after all work is completed.
How does accessibility change the plan?
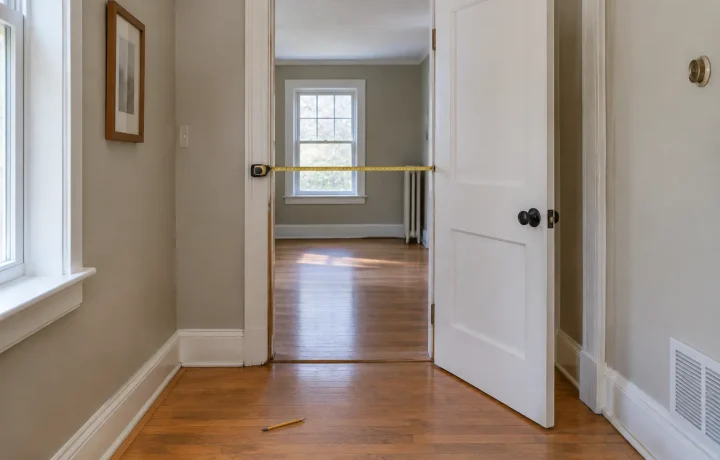
AARP reports that if you install a wheelchair-friendly curbless shower, the National Association of Home Builders suggests at least a 60-inch turning radius.
What should you ask before work starts?
- Ask the contractor which of the three methods fits your floor framing and why.
- Check who inspects the framing and who reinforces it if joists are cut.
- Confirm the slope to the drain and who tests the pan before tile goes in.
- Find out how the membrane will cover the whole tiled area.
- Look up whether the shower needs the room for a wheelchair turning radius.
A Curbless Shower Is Won or Lost in the Floor Framing
Keep the framing notes, the pan test result and the inspection sign-offs with your project papers, and when you request bathroom remodeling quotes, ask each contractor which method, slope and waterproofing the price assumes.
Photo Gallery

Cost guide
Bathroom Remodel Cost
United StatesNational ranges from what U.S. households paid contractors (Census American Housing Survey 2023). Full remodel is the upper quarter of hired projects. Prices as of August 2026. This is an estimate for planning, not a quote or a guaranteed Goodhaus price. Your actual cost depends on your home, your choices and your contractor, and quotes may be lower or higher. Open the cost calculator
Get Free Quotes