Article
What to Decide Before You Ask for Quotes on Widening a Doorway
In this article9 sections
Decide who needs the wider opening and how much clear width they need, then find out what is inside the wall, because those two answers separate a simple door swap from a structural job. A contractor can only price the job you describe, so the notes below are what to settle first and what to send with your request.
Decide the clear width and who needs it
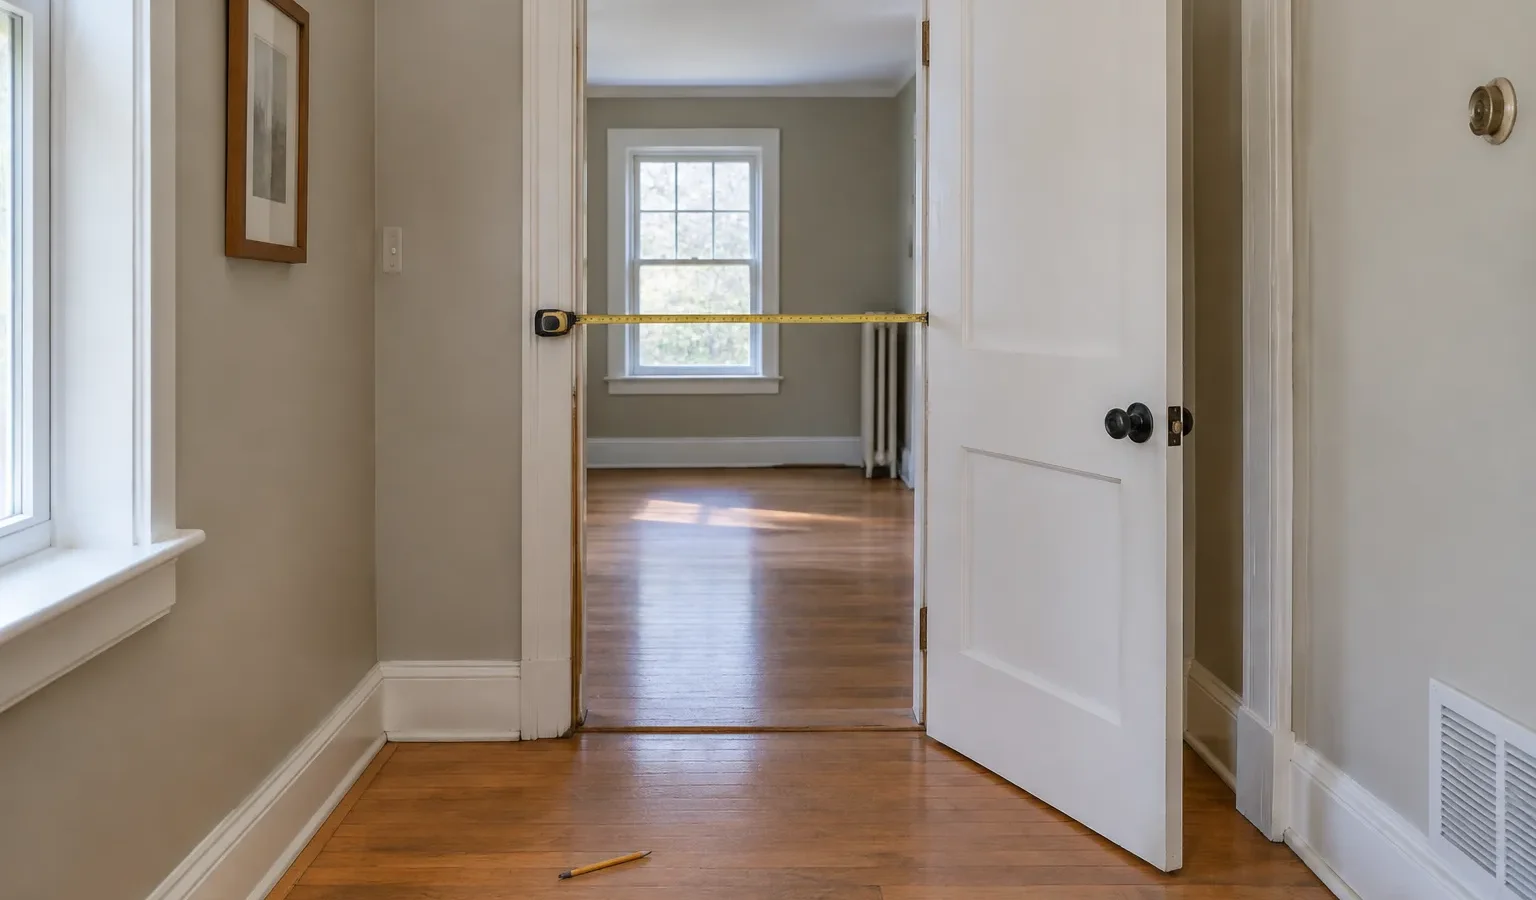
A doorway’s usable width is the clear opening, not the width of the door slab. The 2010 ADA Standards measure the clear opening of a swinging door between the face of the door and the stop with the door open 90 degrees, and set a minimum clear width of 32 inches for accessible door openings. That figure is a reference for private homes, not a rule, so ask the person who will use the door which width works for their chair, walker or furniture, and measure the existing clear opening the same way. Accessibility standards issued under the United States (federal) Americans with Disabilities Act apply to places of public accommodation, commercial facilities, and state and local government facilities in new construction, alterations and additions.
Ways to gain width, from simple to structural
| Option | What it changes | Wall work | Question for the contractor |
|---|---|---|---|
| Swing-clear hinges | Moves the door slab out of the opening when it is open | None | How much clear width will this add on my door? |
| Remove the door | Leaves an open passage or a curtain | None | Do we need a door here for privacy? |
| Wider door in the same opening | Uses the full space between the jambs | Trim and jamb work | Can the existing frame take the wider slab? |
| Widen a non-structural wall opening | Cuts the wall back and rebuilds the frame | Framing, drywall, paint, possibly wiring | What is inside the wall, and who patches it? |
| Widen an opening in a wall that carries load | Needs a header sized for the span | Structural design and temporary support | Who designs the header, and is that in the bid? |
| Pocket door | Slides into the wall | Wall opened and rebuilt for the pocket | Is there room in the wall for the track? |
Find out what the wall holds
A wall that carries load needs a structural professional to size the support before any opening is widened, so ask who will make that determination and whether it is in the bid. Wiring, plumbing and ducts often run through walls beside a door, so ask the contractor to open a small inspection hole or use a scan before the quote is final. In a home built before 1978, anyone paid to disturb painted surfaces must be certified in lead-safe work practices under the EPA’s Renovation, Repair and Painting rule, so ask for the contractor’s certification before the wall is opened.
Permits, which vary by city
In the City of Los Angeles, the combined permit for simple remodel work excludes any change to walls or openings, which need permits issued at a Los Angeles Department of Building and Safety Construction Services Center. Widening a doorway changes an opening, so ask whether your city draws the permit line the way that example does. Permit rules vary by city, so ask your building department whether widening a doorway needs a permit and whether a structural drawing must come with the application.
In Florida, building, altering or repairing a building without first obtaining a permit is unlawful unless the law provides otherwise, and the owner exemption for work valued under $7,500 does not apply to structural work, so widening an opening in a wall that carries load starts with a permit question. Outside New York City, 19 NYCRR Part 1203 requires each local code enforcement program to require building permits for work that must conform to the Uniform Code or Energy Code, and a program may exempt only the categories it lists, such as repairs that do not affect the structural system, means of egress or fire protection, and only where its program expressly says so, so ask the local code office whether widening an opening is exempt.
Ordering doors and hardware early
Doors, pocket-door hardware and special trim may arrive after the demolition is finished, so order them as soon as the width and the type are settled. Ask the contractor for the delivery dates in writing and for what happens to the schedule if a part is late.
What to send with your request
- Photos of the doorway from both sides, with the door open and closed.
- The measured clear opening and the wall thickness, taken the same way for each doorway.
- A note on who will use the door and what they need to pass through it.
- The flooring and trim on both sides, since a wider opening exposes seams.
- Whether you want the new opening trimmed to match, painted or left unfinished.
Settle Clear Width and Wall Type Before Anyone Quotes
With a target width and a wall type in hand, every bid prices the same job and the differences you see are real. If the doorway belongs to an accessible bathroom, include it in that project’s scope so one contractor prices both.
Photo Gallery



Cost guide
Bathroom Remodel Cost
United StatesNational ranges from what U.S. households paid contractors (Census American Housing Survey 2023). Full remodel is the upper quarter of hired projects. Prices as of August 2026. This is an estimate for planning, not a quote or a guaranteed Goodhaus price. Your actual cost depends on your home, your choices and your contractor, and quotes may be lower or higher. Open the cost calculator
Get Free QuotesCost guide
Kitchen Remodel Cost
United StatesNational ranges from what U.S. households paid contractors (Census American Housing Survey 2023). Full remodel is the upper quarter of hired projects. Prices as of August 2026. This is an estimate for planning, not a quote or a guaranteed Goodhaus price. Your actual cost depends on your home, your choices and your contractor, and quotes may be lower or higher. Open the cost calculator
Get Free Quotes