
Planning
Planning Guides
Step-by-step help with planning a remodel: setting goals, making decisions in the right order, and preparing to talk with contractors.
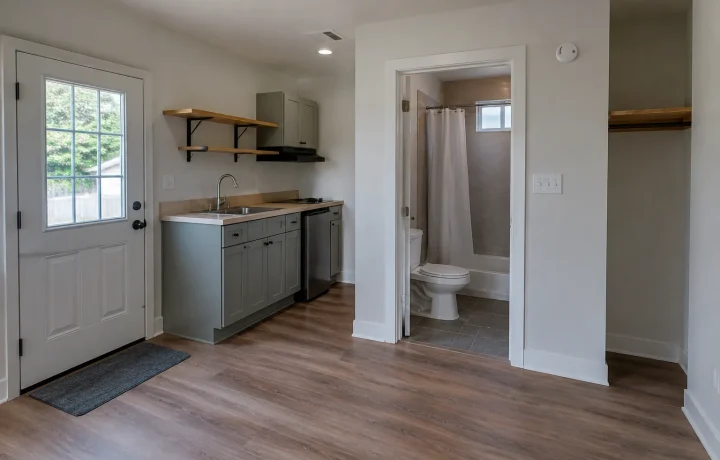
Junior ADU Quotes Depend on the Statute's Size, Kitchen and Occupancy Rules
Junior ADU planning in California: the 500 square foot definition, ministerial approval, owner occupancy, kitchen and entrance rules,…
Read more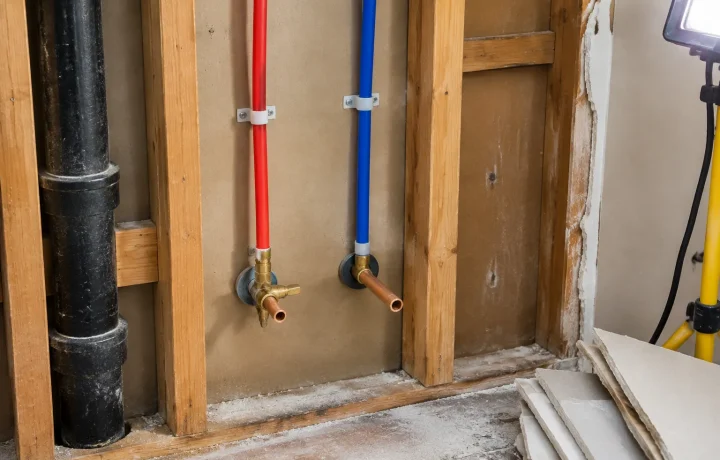
What to Decide Before You Get Quotes for Whole-House Repiping
Before quotes for whole-house repiping: why you are replacing pipes, a decision checklist, lead-free marks, local approvals and…
Read more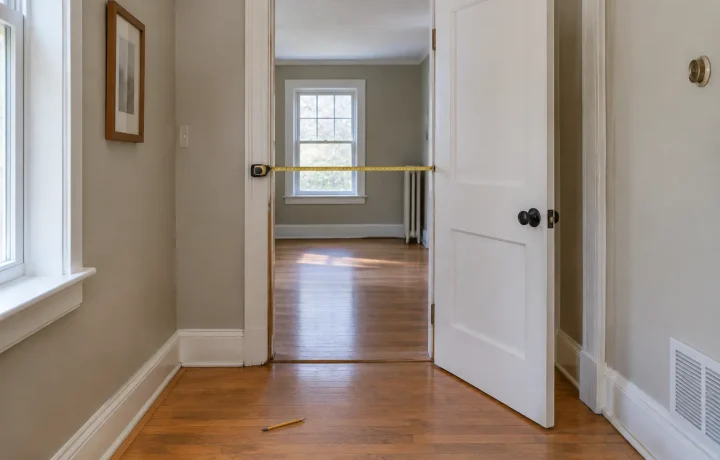
What to Decide Before You Ask for Quotes on Widening a Doorway
Planning to widen a doorway: pick the clear width, compare simple and structural options, check the wall, expect…
Read more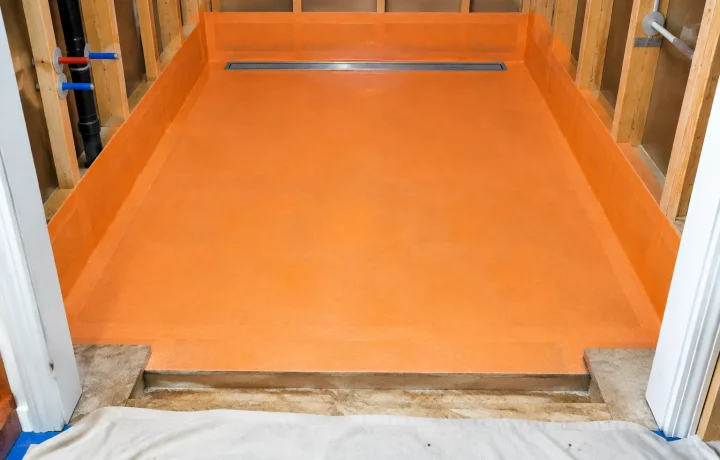
Walk-In Shower Choices That Change Your Bid More Than the Tile Does
The five decisions that shape a walk-in shower bid: curb, base, drain, enclosure and users, plus how to…
Read more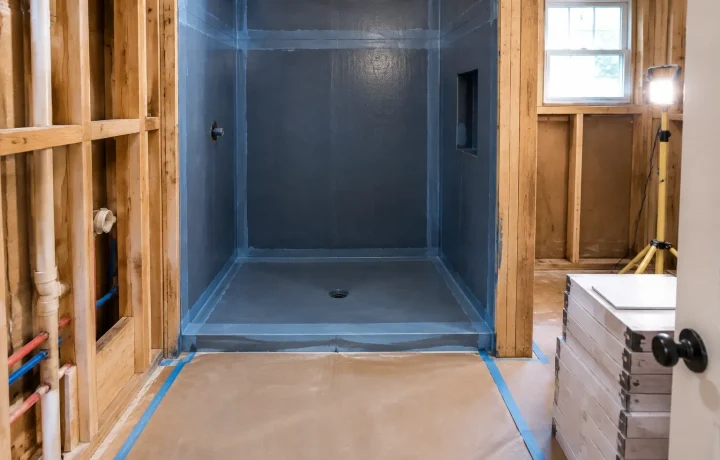
What Holds Up a Bathroom Remodel, Phase by Phase
A bathroom remodel timeline by phase, from selections and ordering through demolition, rough-in, waterproofing, tile and the final…
Read more
California ADU Timeline by Phase: Design, Permit Review, Build and Occupancy
California ADU timeline by phase: design, the 30 and 60 day state review clocks, one builder's build ranges,…
Read more
In-Law Suite Timeline Runs Design, Permit Review and Construction in Turn
Check the phases of an in-law suite project: design and wait time, the California permit review deadline, construction…
Read more
Room Addition Quotes Depend on Permits, Setbacks, Septic and Flood Status
Before you ask for room addition quotes: permits, size triggers, setbacks, septic approval, flood status and the state…
Read more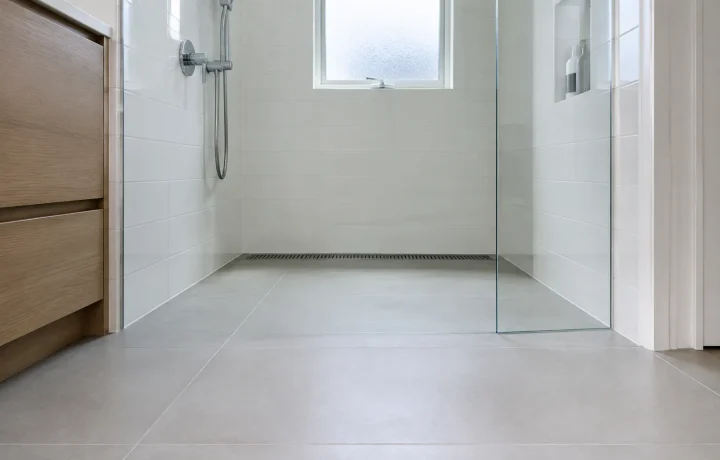
A Curbless Shower Starts With a Framing Check and a Method
What to expect from a curbless shower: the three common methods, the framing check, slope and waterproofing, staged…
Read moreLoading more articles…