Article
Walk-In Shower Choices That Change Your Bid More Than the Tile Does
In this article9 sections
A walk-in shower looks like one product, but a bid for it turns on five decisions: whether the entry has a curb, what forms the waterproof base, where the drain sits, how the space is enclosed and who will use it. Settle those before you compare prices, because each one changes what the contractor must do to the floor and the walls, and two bids that assume different answers are not pricing the same job.
Curb or curbless entry
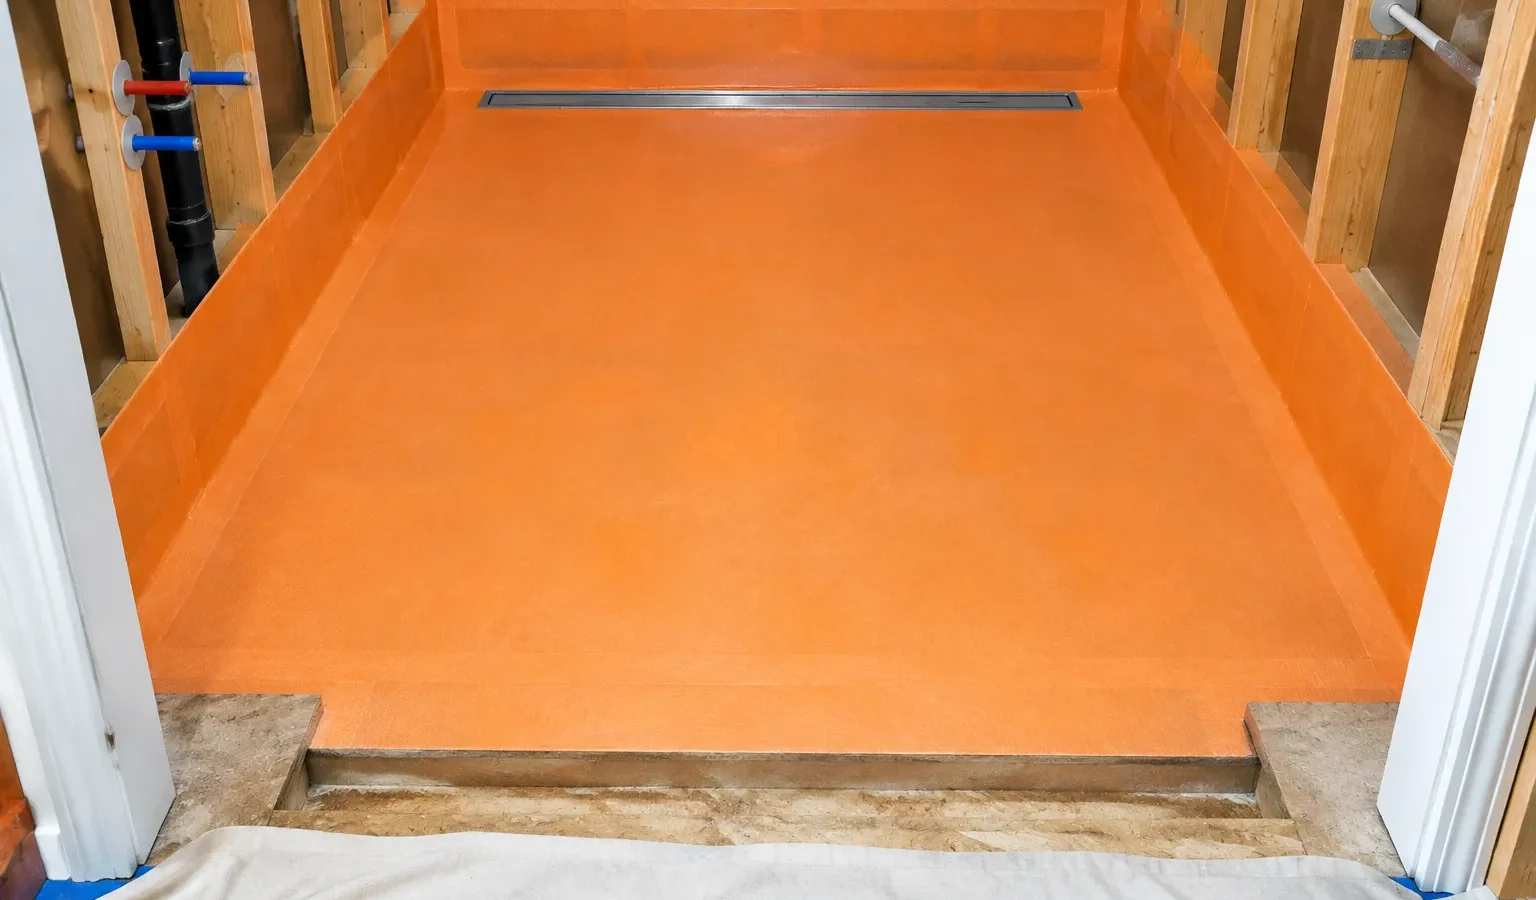
A curbless entry lets you step straight in, and it is the choice most tied to accessibility and to a clean, continuous floor. It also asks more of the structure: the shower floor has to sit lower than the bathroom floor so water runs toward the drain, which can mean recessing the subfloor between joists or building up the surrounding floor. Ask each bidder how they would achieve it in your house, not only whether they can.
The base and its waterproofing
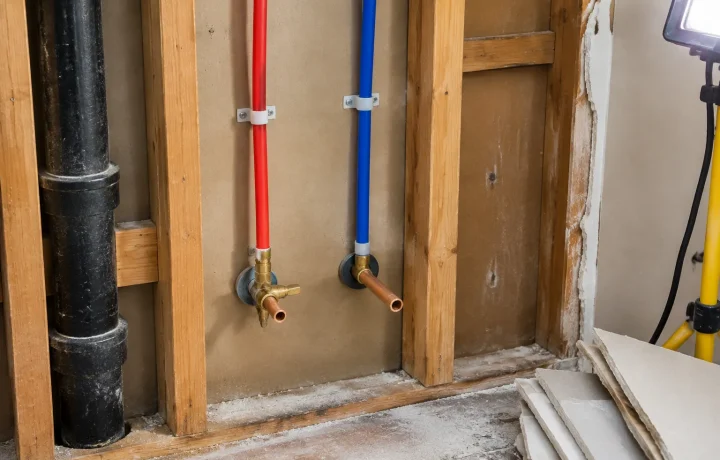
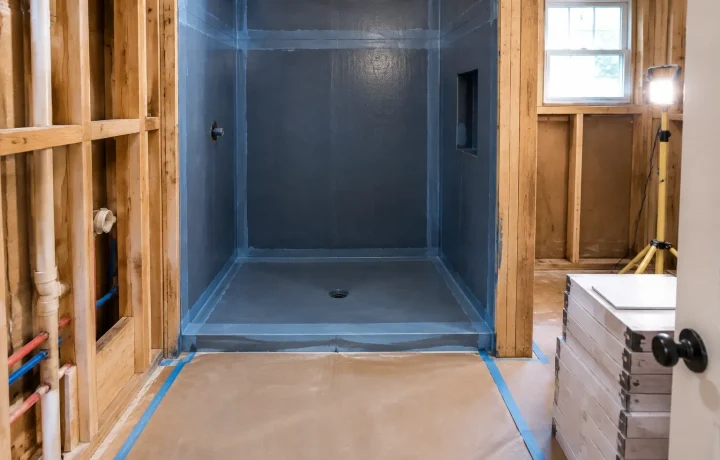
The base is where a shower succeeds or fails, because it is the layer that keeps water out of the floor structure. Common choices are a prefabricated base, a tiled base built over a waterproofing membrane, and a modular foam base that is waterproofed on top. A prefabricated base arrives ready to set but must match your opening, a tiled base can fit any shape but depends on careful membrane work, and whichever you choose should come with the maker’s written instructions for how the system is waterproofed.
Drain position and floor slope
A center drain slopes the floor in every direction toward the middle, while a linear drain along one wall lets the floor slope one way, which suits large-format tile and a curbless layout. The drain you pick decides the tile pattern, the plumbing route under the floor and whether the existing drain line can stay where it is.
Glass, curtain or open entry
Frameless glass looks open but adds a measuring visit after the tile is set, a fixed panel with an open walk-in side needs enough depth to keep water inside, and a curtain is the simplest and most forgiving option. Find out which the bid assumes, because glass is often priced and scheduled separately.
Who will use the shower now and later?
Plan the entry width, a built-in or fold-down seat, backing for grab bars and a handheld shower around the people who will use the shower now and in later years. Blocking for those features is far easier to include before the walls are closed.
Where permits come in
Whether a shower conversion needs a permit depends on the jurisdiction and on whether the work changes plumbing, walls or the floor structure, so ask your building department before you lock the scope.
For an alteration or improvement to an older California home, California Civil Code 1101.4(a) makes replacement of all noncompliant plumbing fixtures with fixtures meeting current building standards for new construction a condition of final permit approval or a certificate of final completion, and the rule is statewide, not a county option. If your California home is an older one, ask each bidder whether the shower conversion will pull in other fixtures you did not plan to replace, and ask for that to be priced before you lock the scope.
- In Los Angeles, a combined permit is limited to repairing or replacing fixtures, tile and wall finishes without changing walls or openings or adding new plumbing or electrical penetrations into existing walls, and changes to walls or openings and new fixtures need permits issued at an LADBS Construction Services Center.
- In New York City, most bathroom renovations require an ALT2 permit application from a Professional Engineer or Registered Architect, while painting, plastering, new cabinets and floor resurfacing count as minor alterations that do not.
| Decision | Simpler option | What the other option adds |
|---|---|---|
| Entry | A low curb | Floor framing, a recessed or built-up subfloor and a sloped floor for a curbless entry |
| Base | A prefabricated base | Membrane work and tile setting for a tiled base, and a custom fit to the opening |
| Drain | A center drain | A different floor slope, tile layout and plumbing route for a linear drain |
| Enclosure | A curtain | A second measuring visit and glass lead time for frameless glass |
| Users | Standard fixtures | Framing blocking and a wider entry for seats, grab bars and a handheld shower |
A Walk-In Shower Bid Is Mostly a Decision About the Floor
Bids on the same house can differ a great deal when one assumes a curb and a prefabricated base while another assumes a curbless entry and a tiled base. Use the table as a checklist when you request bathroom remodeling quotes, and give each contractor the same answers.
Photo Gallery
Cost guide
Bathroom Remodel Cost
United StatesNational ranges from what U.S. households paid contractors (Census American Housing Survey 2023). Full remodel is the upper quarter of hired projects. Prices as of August 2026. This is an estimate for planning, not a quote or a guaranteed Goodhaus price. Your actual cost depends on your home, your choices and your contractor, and quotes may be lower or higher. Open the cost calculator
Get Free Quotes