Article
Butler’s Pantry Ideas, and What Each One Asks of Your Kitchen Plan
In this article7 sections
A butler’s pantry is a staging and storage space between the kitchen and the dining area, and the best idea for yours depends on what it has to hold and what the house can support. The sections below pair six ideas with what each one adds to the plan: extra trades, plumbing, power and one wall question that should be settled before the layout is fixed.
What a butler’s pantry is and what it usually holds
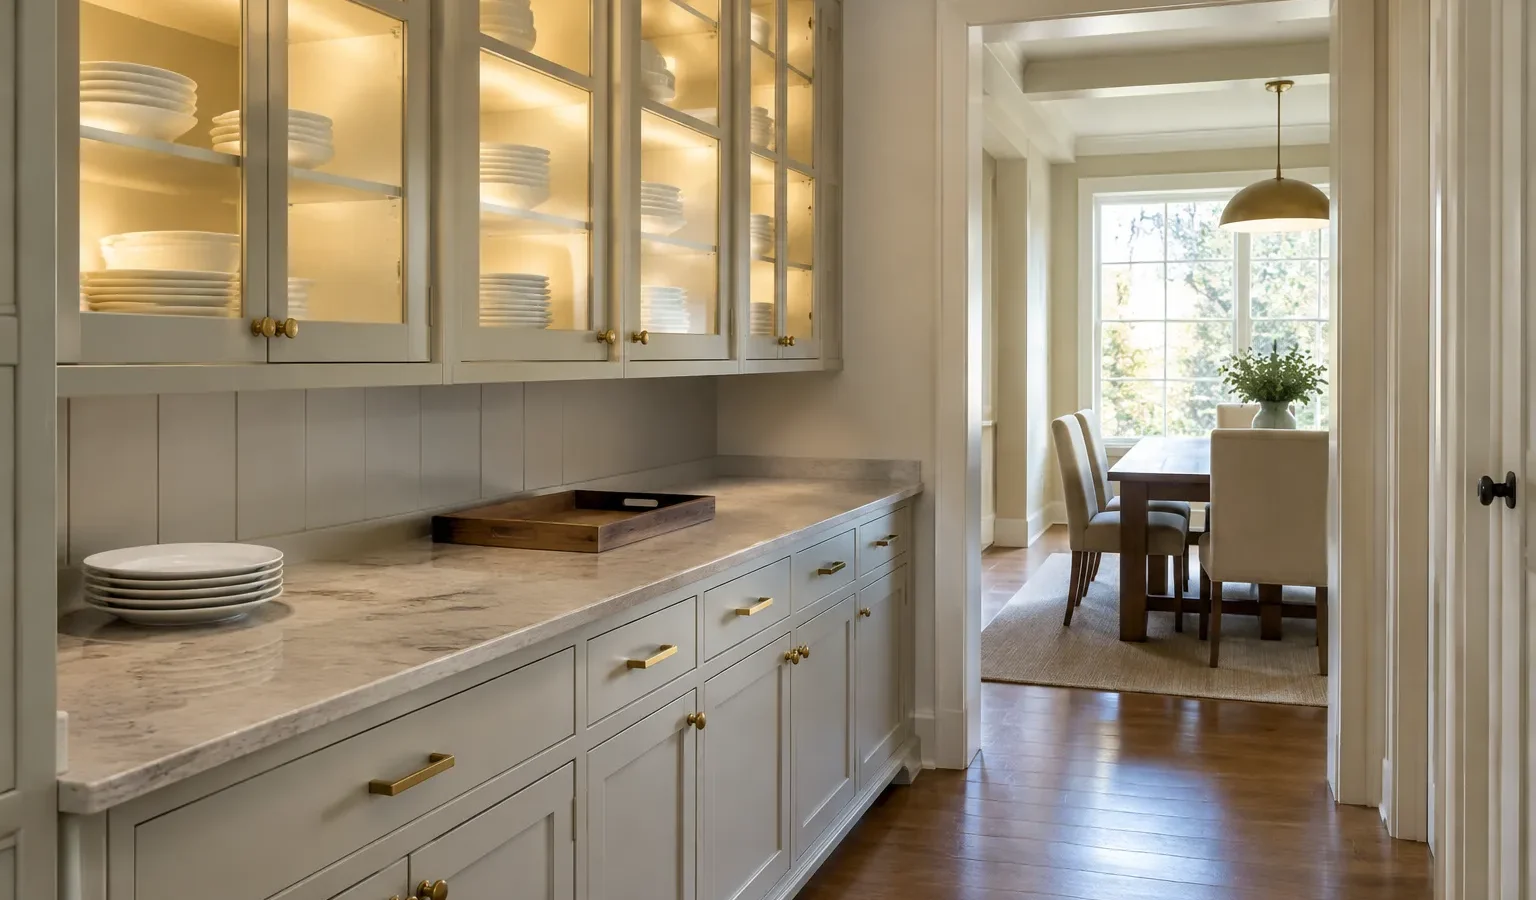
A butler’s pantry is a serving and storage room between the kitchen and the dining area, where serving pieces, glassware, table linens and wine are kept and where dishes are staged before a meal. What it has to hold decides what it needs: a storage pantry asks for shelves and doors, while a serving or drinks pantry asks for counter length and often power or water.
Which ideas fit your space?
Start with the job, not the look. Decide whether the space mainly stores serving pieces, stages dishes, serves drinks or handles cleanup, then match one of the ideas below to that job and to the wall length you have.
| Idea | What it adds | Extra trades or work | What to ask |
|---|---|---|---|
| Serving counter with closed storage below | A staging surface and a home for serving pieces | Carpentry and cabinet installation only | Which wall length does the counter need, and how do the doors swing? |
| Beverage or coffee station | A spot for small appliances away from the cooking area | An electrician if new outlets are needed | Where will the outlets sit relative to the counter? |
| Wine and glassware storage | Dedicated cooling and display for bottles and glasses | An electrician for a wine refrigerator | What installation clearances does the chosen model require? |
| Cleanup sink | A place to rinse glassware outside the main kitchen | A plumber for supply and drain lines | How far are the nearest water and drain lines? |
| Pass-through or wider opening to the dining room | Easier serving and a visual link between rooms | Framing work, and sometimes structural work | Who confirms what the wall carries before the layout is fixed? |
| Glass-front cabinets with lighting | Display for tableware with a lit backdrop | An electrician for the lighting circuit | Who cleans open display, and how often? |
What to settle before you choose a sink or open a wall
A sink adds a water supply and a drain, so ask the plumber where the nearest lines run and how the new drain will reach them. A pass-through or wider opening cuts into a wall, and the contractor should determine whether that wall is load-bearing before the layout is fixed.
Plumbing and electrical changes often need local approval, so ask the building department before you order a sink, a wine refrigerator or a new circuit. Nothing here is legal or permit advice, so ask the department itself which approvals your sink, circuit or wall change needs.
How should surfaces and finishes be chosen for the job?
A drinks counter takes spills and a cleanup sink takes water, so ask the supplier how each counter material handles moisture and stains before you commit. Open shelves and glass fronts show dust, so a pantry that stores rarely used pieces may suit closed doors better.
A Butler’s Pantry Earns Its Space by Its Job
Decide what the pantry must hold, test each idea against the trades it adds, and ask who confirms the plumbing, power and wall questions. If the pantry belongs to a bigger kitchen project, ask each contractor to price it as its own line when you compare kitchen remodeling quotes.
Photo Gallery

Cost guide
Kitchen Remodel Cost
United StatesNational ranges from what U.S. households paid contractors (Census American Housing Survey 2023). Full remodel is the upper quarter of hired projects. Prices as of August 2026. This is an estimate for planning, not a quote or a guaranteed Goodhaus price. Your actual cost depends on your home, your choices and your contractor, and quotes may be lower or higher. Open the cost calculator
Get Free Quotes