Article
California ADU Timeline by Phase: Design, Permit Review, Build and Occupancy
In this article10 sections
- 01How long can the design phase take?
- 02How long does the city have to review an application?
- 03What can add time before or during review?
- 04How long does construction take?
- 05When can anyone live in the unit?
- 06Which state rules shape the schedule and budget?
- 07What should you ask a designer or builder about the schedule?
- 08Plan the Schedule With Bids on the Same Plan
- 09Photo Gallery
- 10Cost Guide
A California ADU moves through design, application review, construction and occupancy approval, and state law sets a 30 day completeness check and a 60 day approve-or-deny clock on a complete application, while design and build times vary and one San Diego builder puts the whole process at 10 to 18 months or more. This is general information and not legal advice, and every duration here is variable.
| Phase | What the sources say | Your decision or question |
|---|---|---|
| Design and plans | SnapADU says design can take two to four months and includes the construction documents the city requires | Who draws the plans and how fast revisions come back |
| Completeness check | The state handbook says a local agency has 30 calendar days to decide whether an ADU application is complete | Whether your submittal matches the city checklist |
| Review | The handbook says a complete application must be approved or denied within 60 days | Whether you want to ask for a delay |
| Extra reviews | SnapADU names coastal review, an HOA review, utility upgrades and right-of-way work | Which of these apply to your lot |
| Construction | SnapADU says construction typically takes five to seven months, with sitework, inspections and weather as factors | Who schedules the trades and inspections |
| Occupancy | The handbook says owners must obtain a Certificate of Occupancy before residential occupancy | When the city will schedule the final inspection |
How long can the design phase take?
SnapADU, a San Diego ADU builder, says the design process can take anywhere from two to four months, and that this includes the production of all the construction documents required for submission to the city. The same page puts the whole process of designing, permitting and building a new ADU at 10 to 18 months or more depending on design complexity, the city and site conditions, with design roughly 2 to 5 months, permitting 3 to 8 months and build-out 6 to 10 months, highly variable by jurisdiction and unit size. Ask each designer for a written schedule for plans and revisions, and treat the builder’s ranges, which differ even within its own page, as examples and not promises.
How long does the city have to review an application?
California Government Code section 66317 says a permitting agency must give written notice within 15 business days after receiving an application of whether it is complete, while the older state handbook says a local agency has 30 calendar days to determine whether an ADU application is complete, and that if it is incomplete the agency must provide an exhaustive list of the items that were not complete. It says a complete application must be approved or denied ministerially within 60 days from the date the permitting agency received it, and that the 60-day period is tolled for the period of any delay the applicant requests. It says an application is deemed approved when the permitting agency fails to approve or deny a completed application within 60 days of receiving it, and that a denial must come with a full set of written comments listing the defective or deficient items and how to remedy them. Ask the city for its submittal checklist and confirm in writing the date it counts as receiving your complete application.
What can add time before or during review?
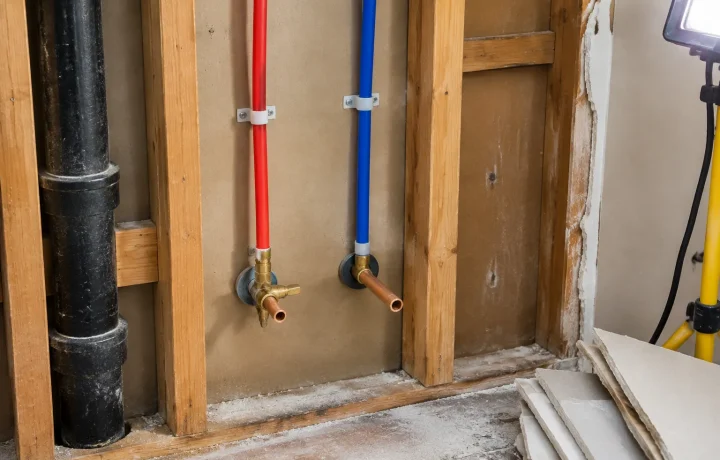
SnapADU says the city and the designer’s plan quality influence permitting timelines, as does the designer’s ability to incorporate revisions quickly. It says a coastal area may need a coastal review process, that an HOA may require its own review to confirm the ADU meets its requirements, and that old utilities may need electrical or plumbing upgrades that take time to plan and may need additional approvals and permits. It says right-of-way work, such as for an undersized utility line or a driveway, can take several weeks or even months depending on the project and available resources. Ask the city and your HOA whether any of these apply before the plans are final.
How long does construction take?
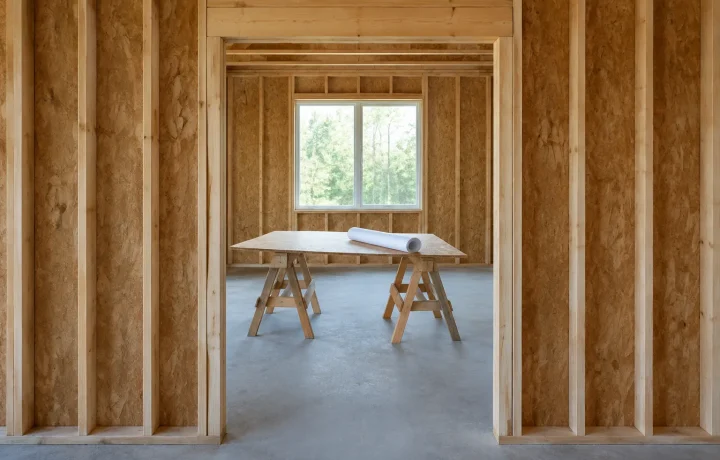
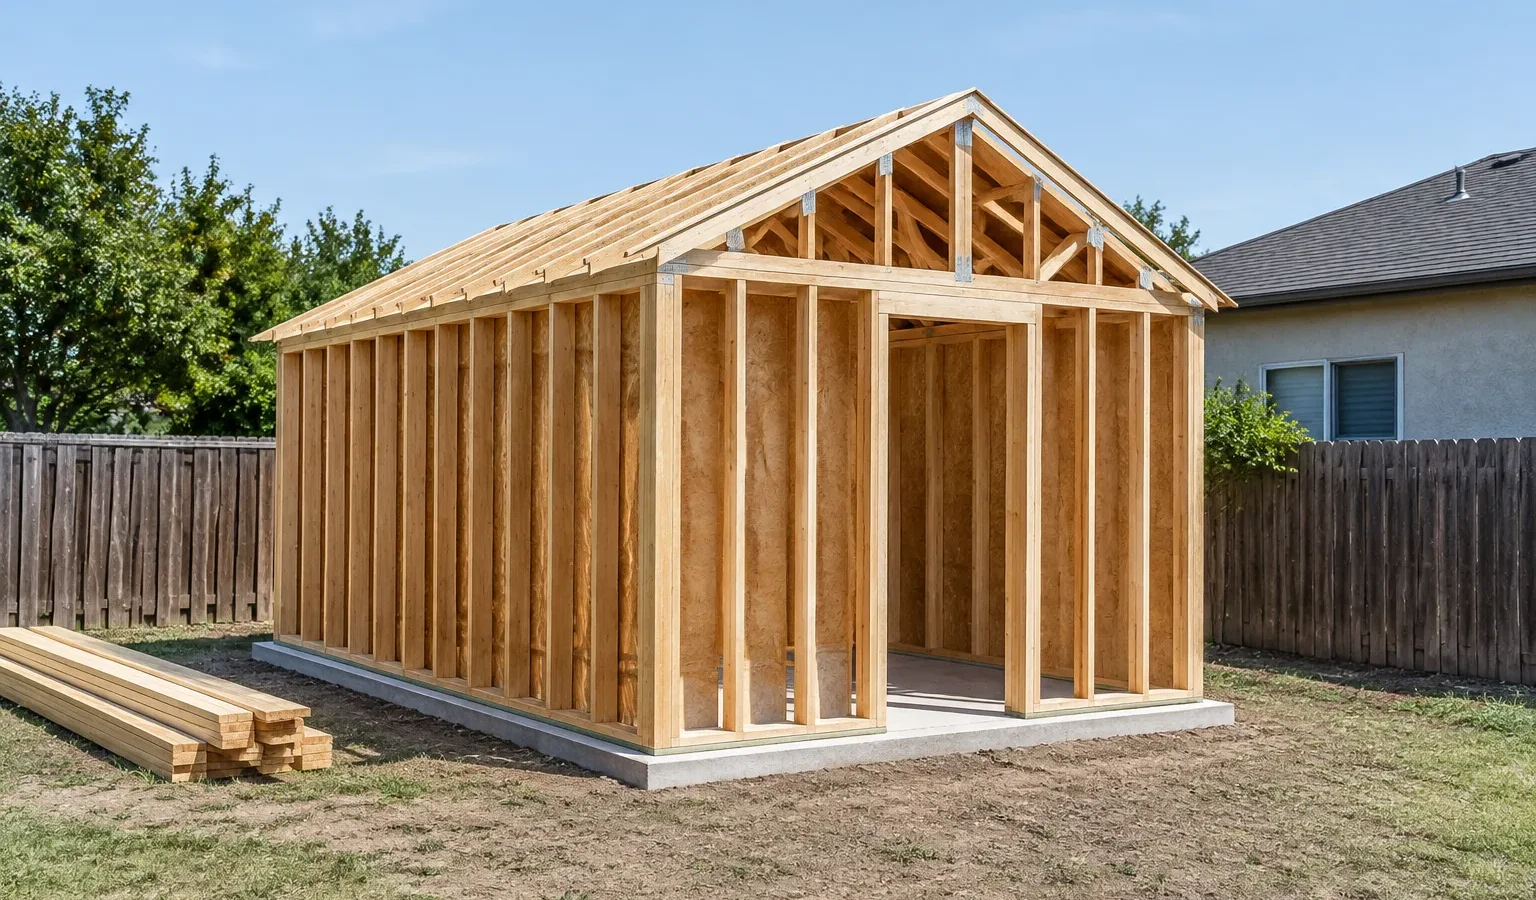
SnapADU says the construction phase typically takes five to seven months and starts with mobilization, which typically occurs within a few weeks of the permit being obtained. It says sites with challenging topography, soil conditions or other factors that need extra preparation or foundation work will take longer to build, and that city inspection queues and weather can also affect the build timeline. Ask the builder which trades and inspections the schedule assumes and what happens to the dates if one slips.
When can anyone live in the unit?
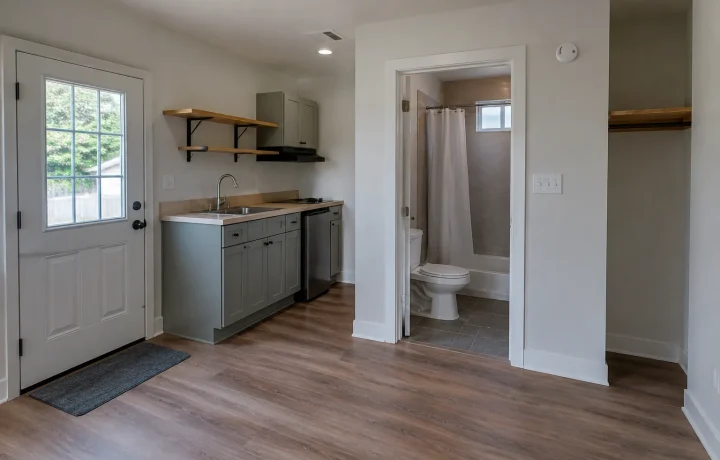
The handbook says property owners must obtain a Certificate of Occupancy from the local agency prior to any residential occupancy of an ADU or junior ADU. It also says a local agency must review and issue a demolition permit for a detached garage that is to be replaced with an ADU at the same time it reviews and issues permits for the ADU construction. Ask the city what inspections lead to the certificate and how far ahead the final inspection must be booked.
Which state rules shape the schedule and budget?
California law bars a local agency from applying a minimum or maximum ADU size, a size based on a percentage of the primary dwelling, or limits on lot coverage, floor area ratio, open space, front setbacks or minimum lot size that would not permit an ADU of at least 800 square feet of interior livable space with four-foot side and rear setbacks built in compliance with all other local development standards. In California, a local agency, special district or water corporation may not impose any impact fee on an ADU of 750 square feet of interior livable space or less or a junior ADU of 500 square feet or less, and impact fees on a larger ADU must be charged proportionately to the square footage of the primary dwelling. An improvement whose cost equals or exceeds 50 percent of the structure’s market value before construction starts is a substantial improvement, and local floodplain administrators apply the rule. Ask the planning office to confirm your unit’s size limits and fees in writing before the design is final. Under California Government Code 66321(b)(2), a local agency may not set by ordinance a maximum size below 850 square feet of interior livable space for an attached or detached accessory dwelling unit, or below 1,000 square feet for one that provides more than one bedroom, and under 66321(b)(1) it may not set a minimum size that would prohibit an efficiency unit. Ask the planning department what size limits it sets above those floors. Under 44 CFR 60.3(c), a community that participates in the National Flood Insurance Program must require that all new construction and substantial improvements of residential structures within Zones A1-30, AE and AH on its Flood Insurance Rate Map have the lowest floor, including basement, elevated to or above the base flood level, unless FEMA grants the community a basement exception under 60.6, and these are minimum criteria the community adopts in its own ordinance, which may be stricter, in the United States (federal) program. Ask the floodplain administrator whether the project counts as new construction or a substantial improvement and which lowest floor rule then applies.
What should you ask a designer or builder about the schedule?
- Ask for a written schedule that separates design, review, construction and the final inspection.
- Confirm who submits the application and who answers the city’s comments.
- Check whether coastal, HOA, utility or right-of-way steps apply to your lot.
- Ask what the schedule assumes about material lead times and who pays when dates slip.
- Confirm when the Certificate of Occupancy is requested and who requests it.
Plan the Schedule With Bids on the Same Plan
Give each contractor the same site plan and ask for a dated schedule, and when you request room addition quotes, compare how each one treats review time and the final inspection. Good Haus, a free matching service, lists the California places it covers on its California locations page.
Photo Gallery
Cost guide
Room Addition Cost
United StatesRoom additions are estimated from the cost per square foot of new contractor-built houses (U.S. Census Bureau), an experimental comparison, so only a range is shown. Prices as of August 2026. This is an estimate for planning, not a quote or a guaranteed Goodhaus price. Your actual cost depends on your home, your choices and your contractor, and quotes may be lower or higher. Open the cost calculator
Get Free Quotes