Article
Junior ADU Quotes Depend on the Statute’s Size, Kitchen and Occupancy Rules
In this article8 sections
Ask your city or county about the statute’s size limit, kitchen and entrance requirements, owner-occupancy and deed restriction rules and permit timeline before anyone prices a California junior ADU conversion. This is general information and not legal advice, so ask your city or county which ordinance applies to your lot.
| Decision | What the statutes say | Ask your city or county |
|---|---|---|
| Size and location | A junior ADU is no more than 500 square feet of interior livable space contained entirely within a single-family residence | Whether your space fits and whether an attached garage counts |
| Bathroom and entrance | A separate entrance is required, and without a separate bathroom the unit needs an interior entry to the main living area | How you will reach the main living area |
| Kitchen | An efficiency kitchen needs a cooking facility with appliances and a counter and storage cabinets of reasonable size | Which appliances count as a cooking facility |
| Occupancy and sale | Owner-occupancy applies when sanitation facilities are shared, and a deed restriction bars selling the unit separately | How the deed restriction is recorded |
| Timeline | The agency must decide completeness within 15 business days and approve or deny within 60 days of a complete application | Your agency’s actual review time |
What is a junior ADU?
California Government Code section 66313 defines a junior accessory dwelling unit as a unit of no more than 500 square feet of interior livable space contained entirely within a single-family residence, and says it may include separate sanitation facilities or share them with the existing structure. In California, a local agency must ministerially approve a building permit for one accessory dwelling unit and one junior accessory dwelling unit per lot with a proposed or existing single-family dwelling when the unit is within the existing space of a single-family dwelling or accessory structure and the statute’s other conditions are met.
What must the local ordinance require?
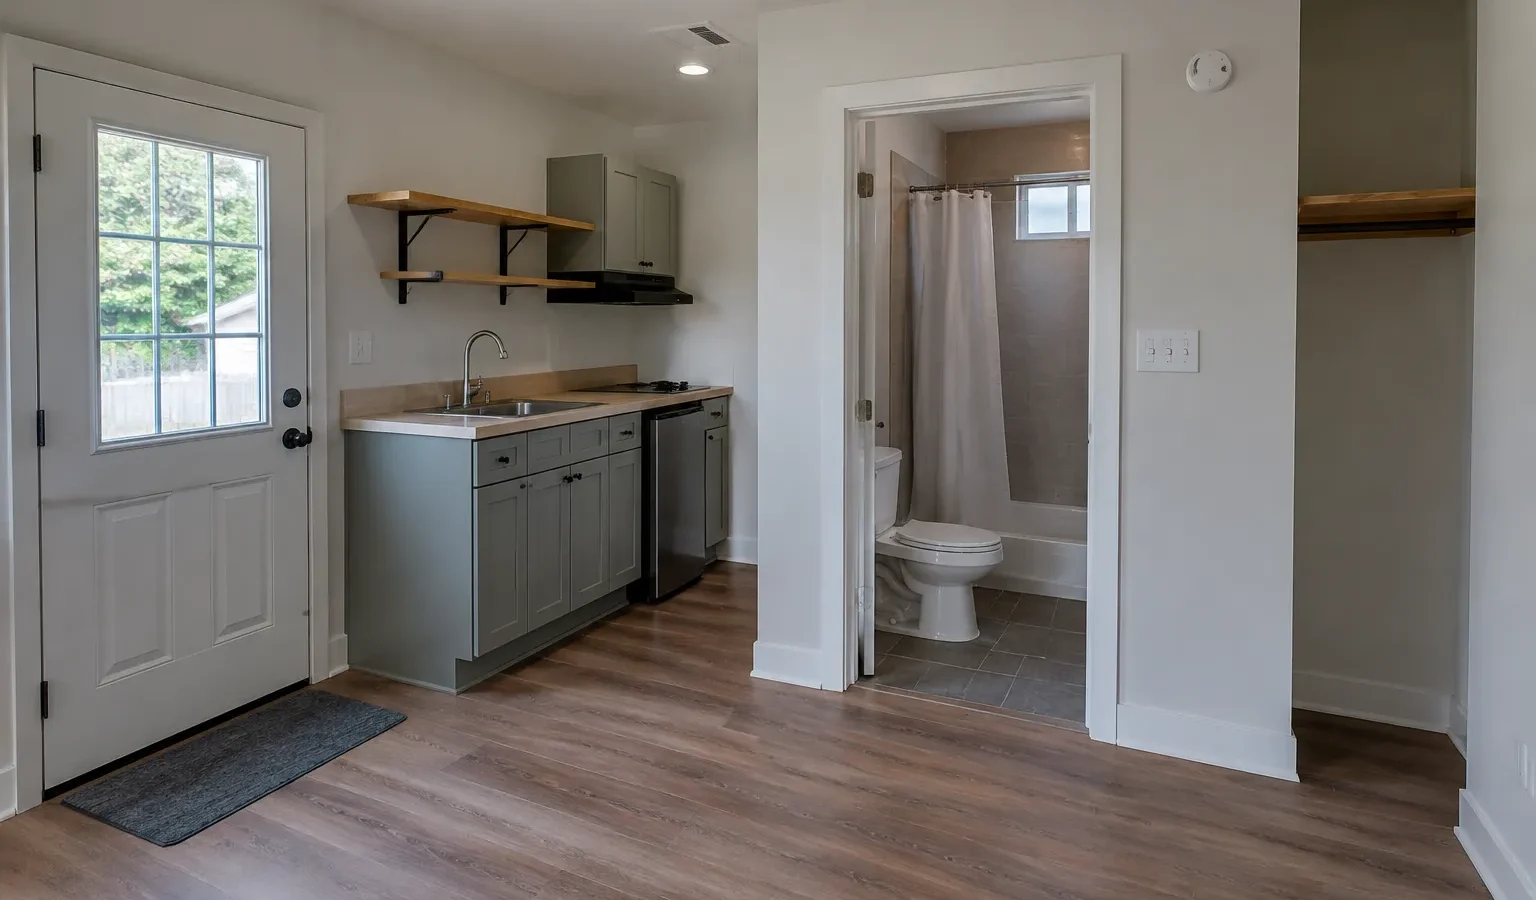
Section 66333 lets a California local agency provide by ordinance for junior accessory dwelling units, and says the ordinance may require a permit and must limit the number to one per single-family lot. When the unit shares sanitation facilities with the existing structure, the ordinance must require owner-occupancy in the single-family residence, and the owner may live in either the remaining portion or the junior unit. California requires a recorded deed restriction that prohibits selling the unit separately from the residence and restricts its size and attributes. The unit must be built within the walls of the existing or proposed residence, and enclosed uses such as an attached garage count as part of the residence. It must have a separate entrance, and if it has no separate bathroom, the entrance must come with an interior entry to the main living area. It must have an efficiency kitchen with a cooking facility with appliances and a food preparation counter and storage cabinets of reasonable size, and any rental must be for a term longer than 30 days.
How long does the permit take?
California requires a junior ADU permit application to be considered ministerially, without discretionary review or a hearing. The permitting agency must tell the applicant in writing whether the application is complete within 15 business days, and must approve or deny it within 60 days of a completed application when there is an existing single-family dwelling on the lot. A California local agency may not deny a junior ADU permit because of correcting nonconforming zoning conditions, building code violations or unpermitted structures that do not threaten public health and safety and are not affected by the unit. Ask your agency for its actual review time and for the list of items it needs for a complete application. In California, under Health and Safety Code 13113.7(a)(2), for a dwelling unit with a building permit issued on or after January 1, 2014 for alterations, repairs or additions exceeding $1,000, the permit issuer may not sign off on the completion of the work until the permittee demonstrates that all smoke alarms required for the dwelling unit are devices approved and listed by the State Fire Marshal.
What do parking, inspection and fees add?
A California junior ADU ordinance may not require additional parking as a condition of a permit, and the article does not prohibit requiring an inspection, with a fee, to check compliance with building standards. California does not treat a junior ADU as a new residential use for utility connection fees or capacity charges unless it was built with a new single-family dwelling, and it bars impact fees for a junior unit of 500 square feet or less, though connection fees and capacity charges are not impact fees. Under the federal flood rule, an improvement whose cost equals or exceeds 50 percent of the structure’s market value before construction starts is a substantial improvement, and local floodplain administrators apply it. Under 44 CFR 60.3(c), a community that participates in the National Flood Insurance Program must require that all new construction and substantial improvements of residential structures within Zones A1-30, AE and AH on its Flood Insurance Rate Map have the lowest floor, including basement, elevated to or above the base flood level, unless FEMA grants the community a basement exception under 60.6, and these are minimum criteria the community adopts in its own ordinance, which may be stricter, in the United States (federal) program. Ask the floodplain administrator whether the project counts as new construction or a substantial improvement and which lowest floor rule then applies.
What should you send every contractor?
- A plan showing the space within the existing walls and its livable square footage.
- Your choice of sanitation facilities, shared or separate, and the entrance plan.
- Your kitchen decision, with the cooking appliance and the counter and storage the unit will have.
- Ask your city or county building department for its ordinance, its deed restriction form and its review time, and share them with every bidder.
- Ask each bidder to say who files the permit and who books each inspection.
Compare Junior ADU Quotes by the Same Plan
Put the same plan and the same list in front of every contractor, and when you look at California contractors, ask how each one handles the entrance, the kitchen and the permit.
Photo Gallery
Cost guide
Room Addition Cost
United StatesRoom additions are estimated from the cost per square foot of new contractor-built houses (U.S. Census Bureau), an experimental comparison, so only a range is shown. Prices as of August 2026. This is an estimate for planning, not a quote or a guaranteed Goodhaus price. Your actual cost depends on your home, your choices and your contractor, and quotes may be lower or higher. Open the cost calculator
Get Free Quotes