Article
In-Law Suite Timeline Runs Design, Permit Review and Construction in Turn
In this article10 sections
- 01What kind of suite is it, and what does the locality allow?
- 02How long do design and the wait for a crew take?
- 03How long does permit review take?
- 04What happens to work done without a permit?
- 05Who may build, and who checks the work?
- 06Does a flood hazard area change the timeline?
- 07What does Good Haus do, and what stays with you?
- 08Permit Review Is the Phase With a Statutory Deadline
- 09Photo Gallery
- 10Cost Guide
To plan an in-law suite, check its four phases in turn: confirming what kind of suite you are building and what your locality allows, design and the wait for a crew, permit review, and construction with inspections. Permit review is the only phase with a deadline in the California statute this guide cites, so check your own building department’s review time and ask each firm about the other phases. This guide is general information and not legal advice.
- Confirm what kind of suite you are building and what your planning department allows.
- Ask each designer and contractor for a start date and a drawing schedule.
- Check what the building department says about review time, then file the application.
- Ask the contractor to list the inspections in order, and check the final sign-off before anyone moves in.
What kind of suite is it, and what does the locality allow?
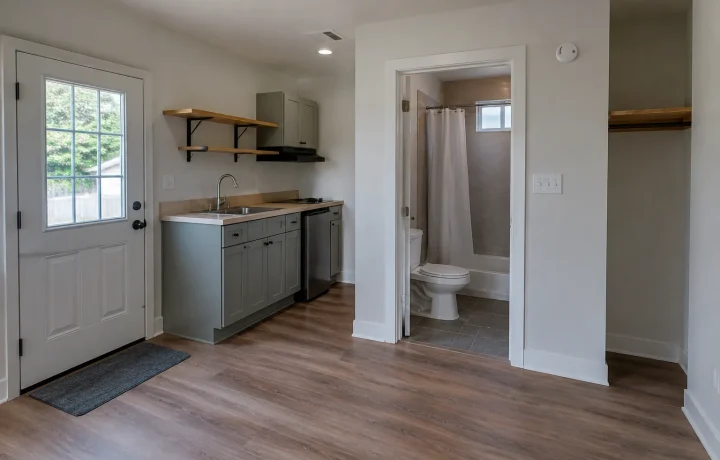
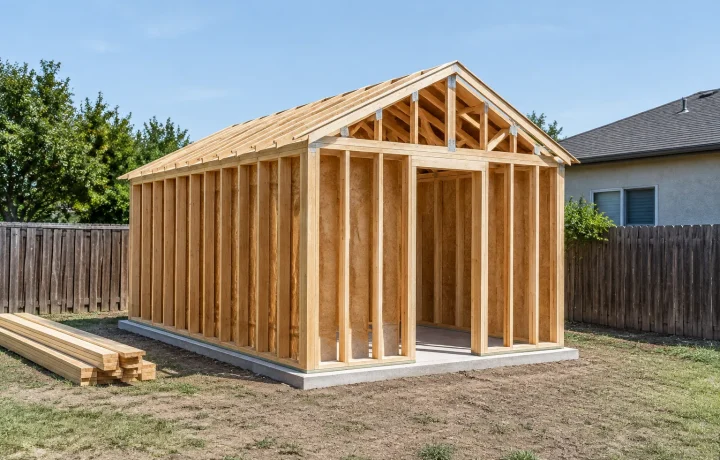
HUD’s accessory dwelling unit research describes these units as additional living quarters on single-family lots that are independent of the primary dwelling unit, with an interior unit located within the primary dwelling and typically built by converting space such as an attic or basement, and a detached unit structurally separate from it.
In California, a local agency may by ordinance provide for accessory dwelling units in areas zoned for single-family or multifamily use and may impose objective standards on them, including parking, height, setback, landscape and architectural review. Under California Government Code 66321(b)(2), a local agency may not set by ordinance a maximum size below 850 square feet of interior livable space for an attached or detached accessory dwelling unit, or below 1,000 square feet for one that provides more than one bedroom, and under 66321(b)(1) it may not set a minimum size that would prohibit an efficiency unit. Ask the planning department what size limits it sets above those floors.
Ask your planning department which standards apply to your lot and which kind of suite it allows before you pay for drawings.
How long do design and the wait for a crew take?
Design time and contractor availability vary by firm and by season, so ask each designer and contractor for a start date, how long drawings take and what could move both.
Ask who prepares the drawings the building department needs and who answers its correction notices.
How long does permit review take?
California’s Government Code says a permitting agency must tell the applicant in writing whether an application for an accessory dwelling unit is complete not later than 15 business days after it receives the application.
The agency must approve or deny the application within 60 days of receiving a completed application when the lot has an existing home, and if it has not acted within 60 days the application is deemed approved.
The same section says the application is considered and approved ministerially, without discretionary review or a hearing.
Outside California, ask your building department whether it publishes a review deadline and what its current review time is.
What happens to work done without a permit?
California’s building standards code says a separate permit for each building or structure must come from the building official before anyone builds, enlarges, alters or converts it, and the Contractors State License Board says code requirements vary by city and county.
The City of Escondido’s building division says an inspector who finds work without a permit will issue a stop work order, and the owner must obtain permits to continue or remove the work.
Who may build, and who checks the work?
The division also says a contractor must have an active CSLB license, a city business license and proof of workers’ compensation insurance when the permit is issued.
Ask the contractor to list the inspections in order and say who books each one, and check the final sign-off before anyone moves in.
Does a flood hazard area change the timeline?
If the home is in a flood hazard area, ask the floodplain administrator whether the suite could count as a substantial improvement under the federal flood insurance rules, which treat a cost equal to or more than 50 percent of the structure’s market value before construction starts as a substantial improvement. Under 44 CFR 60.3(c), a community that participates in the National Flood Insurance Program must require that all new construction and substantial improvements of residential structures within Zones A1-30, AE and AH on its Flood Insurance Rate Map have the lowest floor, including basement, elevated to or above the base flood level, unless FEMA grants the community a basement exception under 60.6, and these are minimum criteria the community adopts in its own ordinance, which may be stricter, in the United States (federal) program. Ask the floodplain administrator whether the project counts as new construction or a substantial improvement and which lowest floor rule then applies.
What does Good Haus do, and what stays with you?
Good Haus is a free matching service, not a contractor. It does not do the work and does not vet, endorse, license or insure contractors. To compare bids, you can request room addition quotes and give each contractor the same scope list.
Permit Review Is the Phase With a Statutory Deadline
Check that the application receipt, the approval date, the license numbers and the inspection records are in your project papers, and compare start dates before you compare totals.
Photo Gallery
Cost guide
Room Addition Cost
United StatesRoom additions are estimated from the cost per square foot of new contractor-built houses (U.S. Census Bureau), an experimental comparison, so only a range is shown. Prices as of August 2026. This is an estimate for planning, not a quote or a guaranteed Goodhaus price. Your actual cost depends on your home, your choices and your contractor, and quotes may be lower or higher. Open the cost calculator
Get Free Quotes