Article
Mid-Century Modern Remodel Ideas: Light, Geometry, Materials and Color With a Feasibility Check for Each
In this article9 sections
- 01What does mid-century modern mean?
- 02Which light and material ideas belong to the style?
- 03How is a color palette planned?
- 04What do clear space and moisture add?
- 05How do the ideas compare?
- 06What should you ask before you commit to a style idea?
- 07Price Each Style Idea on Its Own Line
- 08Photo Gallery
- 09Cost Guides
A mid-century modern remodel borrows four ideas that architecture and design sources describe, openness and glass, strong geometry, materials that carry the interest and a planned color palette, and each idea needs a feasibility and upkeep question before you spend. The style dates are a reference and the dimensions are guidelines and not code, and this guide gives no price.
What does mid-century modern mean?
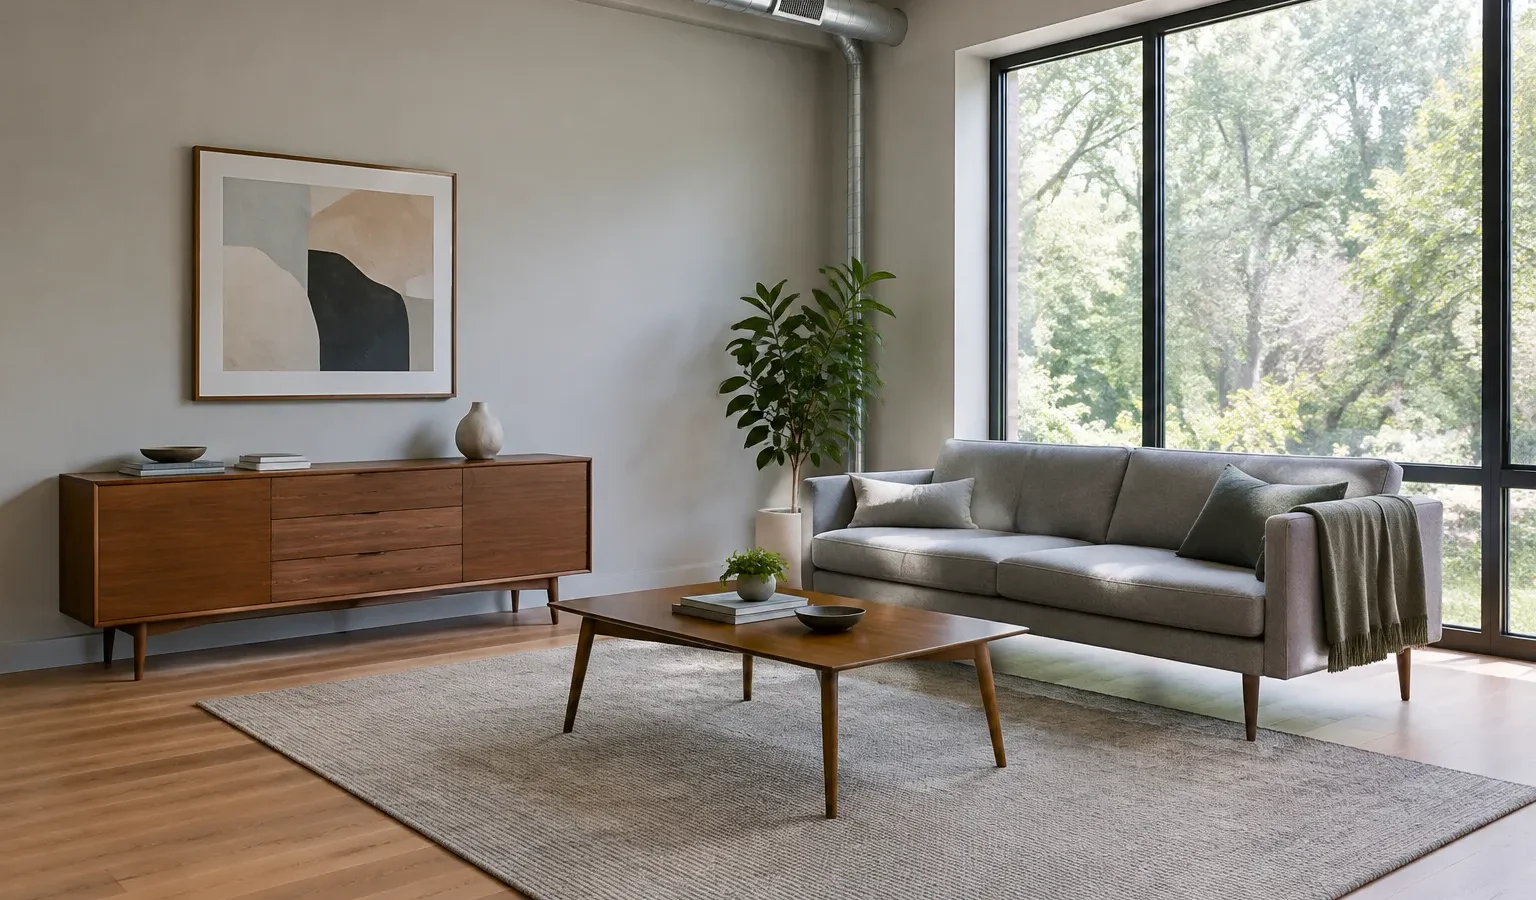
Docomomo US says mid-century modern refers to the architectural, interior and product design style that generally describes mid-20th century trends from about 1933 to 1965. It says that in architecture the style is characterized by the International Style and Bauhaus movements and the work of Frank Lloyd Wright and Mies van der Rohe. Ask a designer which period and which parts of the style you want, since sources date it differently and a remodel borrows ideas and does not recreate a building.
Which light and material ideas belong to the style?
The University of Massachusetts Lowell’s architecture page says the emphasis is on lightness, openness and space rather than solidity, and that designers use large expanses of glass and thin moldings of new metals such as aluminum. It says strong geometric shapes guide the design, and that rather than rely on applied historic ornament designers let the materials provide visual interest, with bricks of different colors creating patterns and metals and glass providing shiny, reflective surfaces. Feasibility: larger glass or a new opening changes the wall, so ask who confirms the structure and which permit applies, and ask the supplier for the price of each material on its own line.
How is a color palette planned?
An interior design institute says most professional designers follow a 60-30-10 rule, with sixty percent of the room’s visual field in a dominant color, thirty percent in a secondary color and ten percent in an accent. It says designers never commit to a color from a fan deck or a digital rendering alone, that they order large-format samples, typically twelve by twelve inches at minimum, and observe them in the actual space at different times of day. It says north-facing rooms receive cool, indirect light that can make warm colors appear muted, while south-facing rooms bathe in warm light that intensifies yellows and softens blues, and that nearly every neutral carries an undertone. A design college page adds that functionality must remain a priority, with residential spaces striving to maintain maximum flow while minimizing maintenance complications. Feasibility: ask for large samples and look at them in your room at different hours before any paint, tile or cabinet color is ordered.
What do clear space and moisture add?
The National Kitchen and Bath Association recommends a work aisle at least 42 inches wide for one cook and at least 48 inches for multiple cooks, and a walkway at least 36 inches wide. The EPA says ventilation is especially important in bathrooms to remove unwanted moisture, that a fan needs to exhaust a sufficient amount of air directly to the outside and not just into an attic or other space, and that wet walls should be constructed to effectively keep water from penetrating cavities in the walls and floor. Upkeep: an open plan and large glass do not change those needs, so ask the designer where the aisles, the fan and the wet walls sit in the plan.
How do the ideas compare?
| Idea | What the source says | Feasibility or upkeep question |
|---|---|---|
| Openness and glass | Large expanses of glass and an emphasis on lightness and openness | Whether a wall or opening changes and who confirms the structure and the permit |
| Geometry | Strong geometric shapes guide the design | Which lines of the plan carry the geometry and what they cost to build |
| Materials | Materials provide the visual interest instead of applied ornament | Which materials the plan uses and what each needs to stay clean |
| Color | A 60-30-10 split and large samples viewed in the room | The samples seen in your room at different hours |
| Aisles and moisture | Work aisles of at least 42 inches and a bathroom fan that exhausts outdoors | Where aisles, fan and wet walls sit in the plan |
What should you ask before you commit to a style idea?
- Ask the designer which period and which ideas of the style the plan borrows.
- Ask which walls or openings change and who confirms the structure and the permit.
- Ask for large samples of each color and material and view them in your room.
- Ask each bidder to price each idea and each material on its own line.
- Ask for the same written scope from every bidder so the plans compare.
Price Each Style Idea on Its Own Line
Ask each bidder to price the glass, the geometry, the materials and the color work on separate lines, so you can keep the ideas that fit your home and budget.
Photo Gallery
Cost guide
Bathroom Remodel Cost
United StatesNational ranges from what U.S. households paid contractors (Census American Housing Survey 2023). Full remodel is the upper quarter of hired projects. Prices as of August 2026. This is an estimate for planning, not a quote or a guaranteed Goodhaus price. Your actual cost depends on your home, your choices and your contractor, and quotes may be lower or higher. Open the cost calculator
Get Free QuotesCost guide
Kitchen Remodel Cost
United StatesNational ranges from what U.S. households paid contractors (Census American Housing Survey 2023). Full remodel is the upper quarter of hired projects. Prices as of August 2026. This is an estimate for planning, not a quote or a guaranteed Goodhaus price. Your actual cost depends on your home, your choices and your contractor, and quotes may be lower or higher. Open the cost calculator
Get Free Quotes