Article
Open Floor Plans Change Fire Spread, Cooking Air and Daylight
In this article7 sections
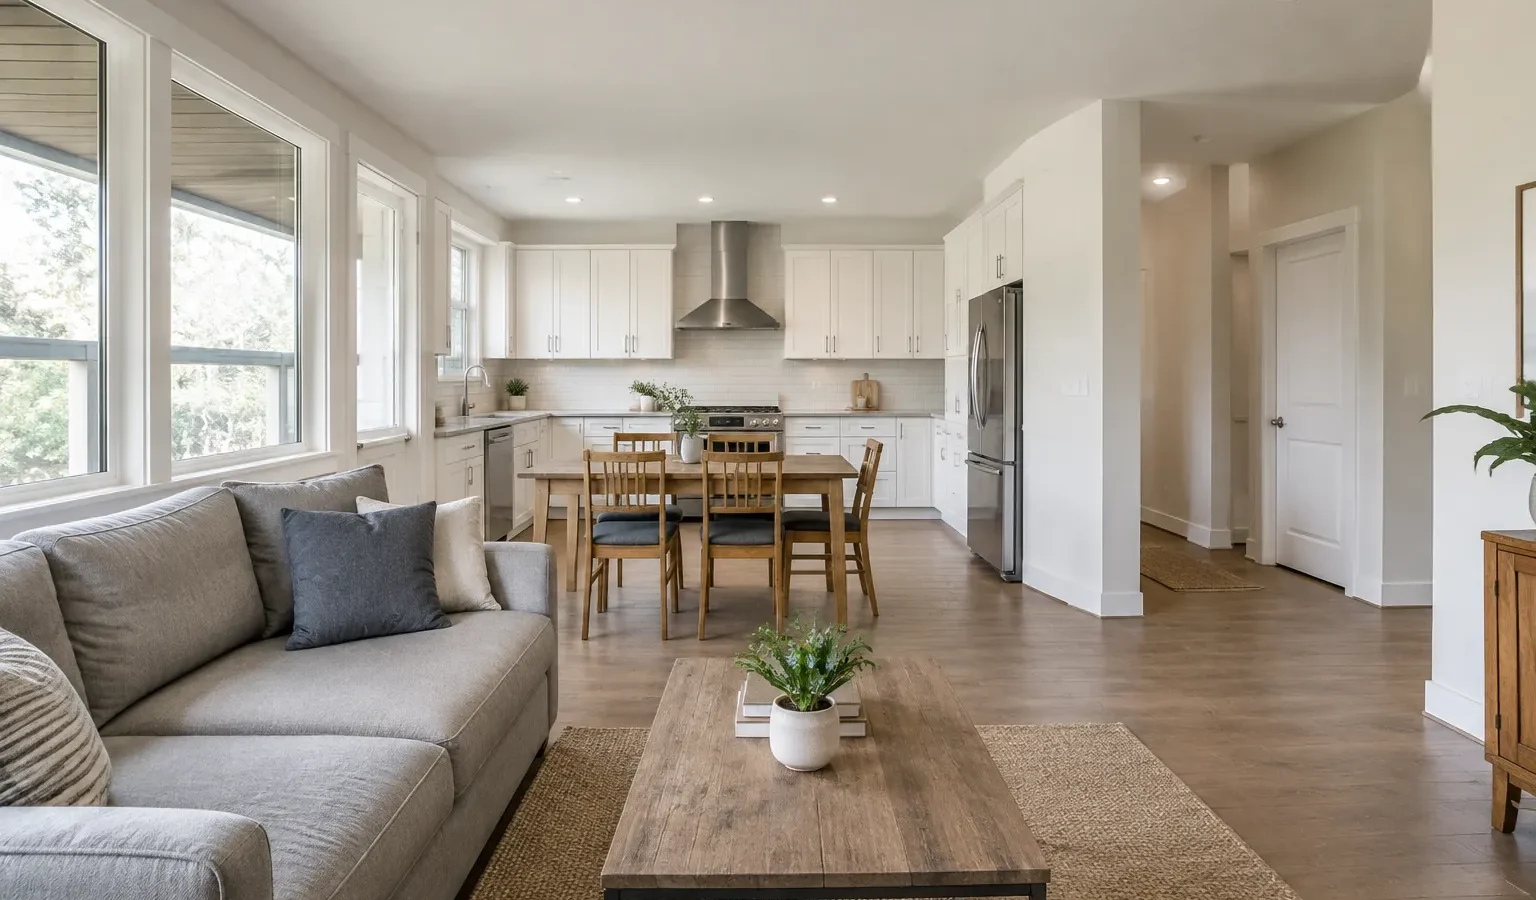
An open floor plan joins the kitchen, dining and living areas without full walls between them, and the changes that matter most are how fire and smoke spread, where cooking air goes and how daylight and glare reach the room. Ask your designer how each of those three changes is handled in the plan before you approve it.
| Change | What the sources say | Ask |
|---|---|---|
| Fire and smoke spread | UL’s Fire Safety Research Institute lists open floor plans among the changes in the residential fire environment, and its test found closed-door rooms far cooler and with far less carbon monoxide than open-door rooms | Where doors close and where the smoke alarms sit |
| Cooking air | ENERGY STAR says a range hood or exhaust fan vented to the outdoors lowers cooking pollutants in the kitchen | Whether the hood vents outdoors and where its duct runs |
| Daylight and glare | The Department of Energy says glare and heat are easy to control on north and south windows and trickier on east and west ones | Which way the large windows face and what shading they get |
How does an open plan change fire and smoke spread?
UL’s Fire Safety Research Institute says the residential fire environment has changed steadily over several decades, with larger homes, open floor plans and increased synthetic fuel loads. Its study built two houses in a large fire facility: a one-story, three-bedroom house with eight rooms and a two-story, four-bedroom house with 12 rooms that features a modern open floor plan, a two-story great room and an open foyer. In its Close Before You Doze work, the institute says closed-door rooms had average temperatures below 100 degrees Fahrenheit while open-door rooms exceeded 1000 degrees, and that the open-door bedroom measured 10,000 parts per million of carbon monoxide against about 100 for the closed one. Its executive director says the furnishings, open layout and construction materials of modern homes allow fire to spread and become more toxic much faster, leaving less time to get out, and his first advice is to sleep with the bedroom door closed. Ask the designer where bedroom doors close, where the smoke alarms go and how people leave the bedrooms.
Where does cooking air go in an open plan?
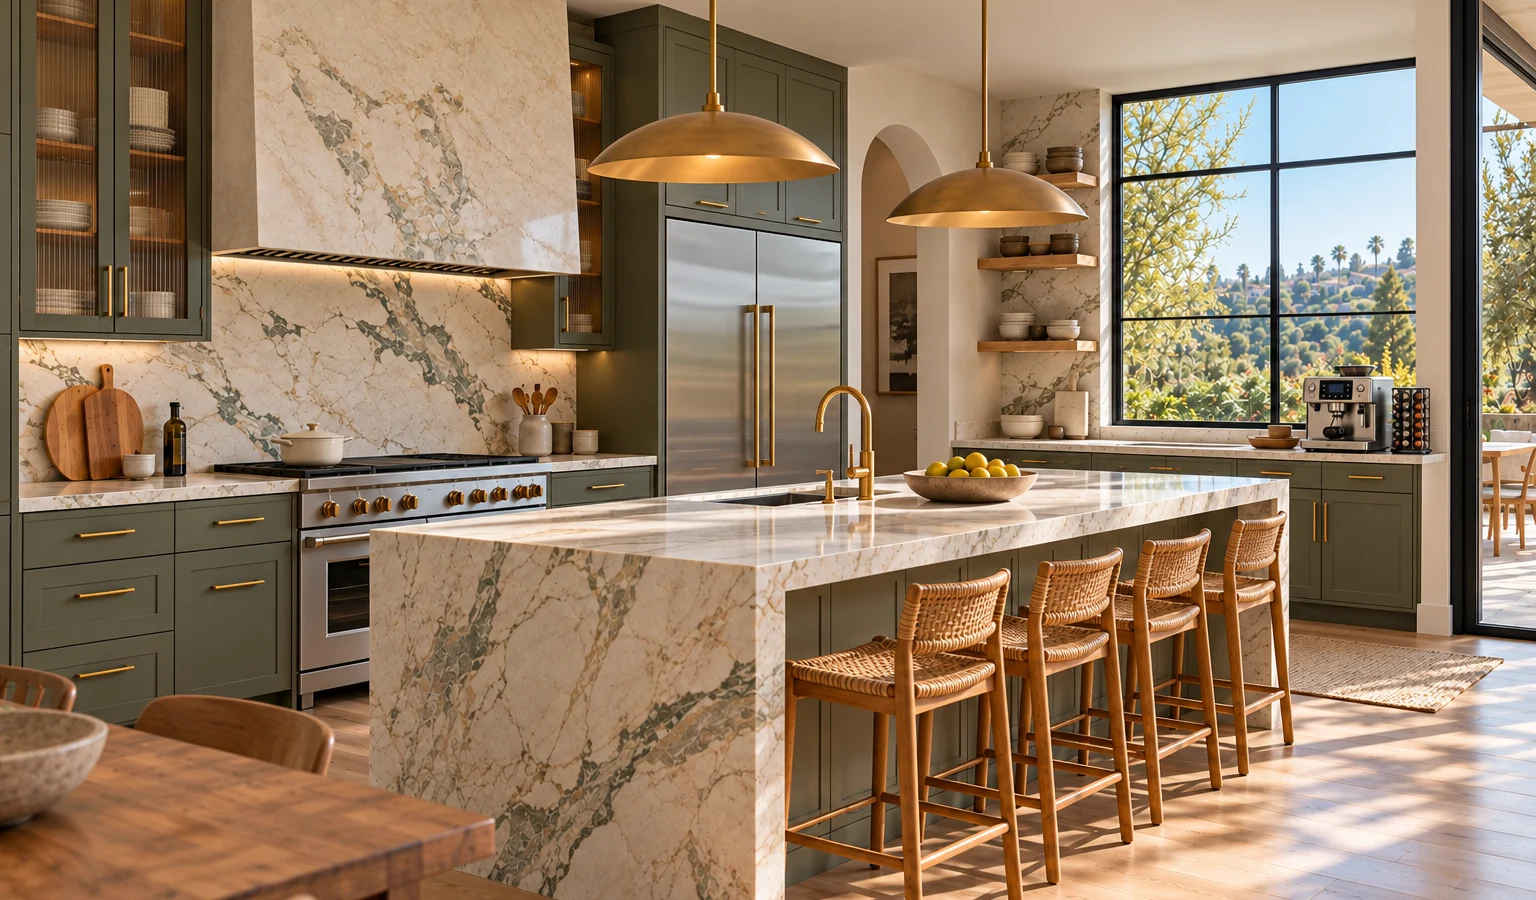
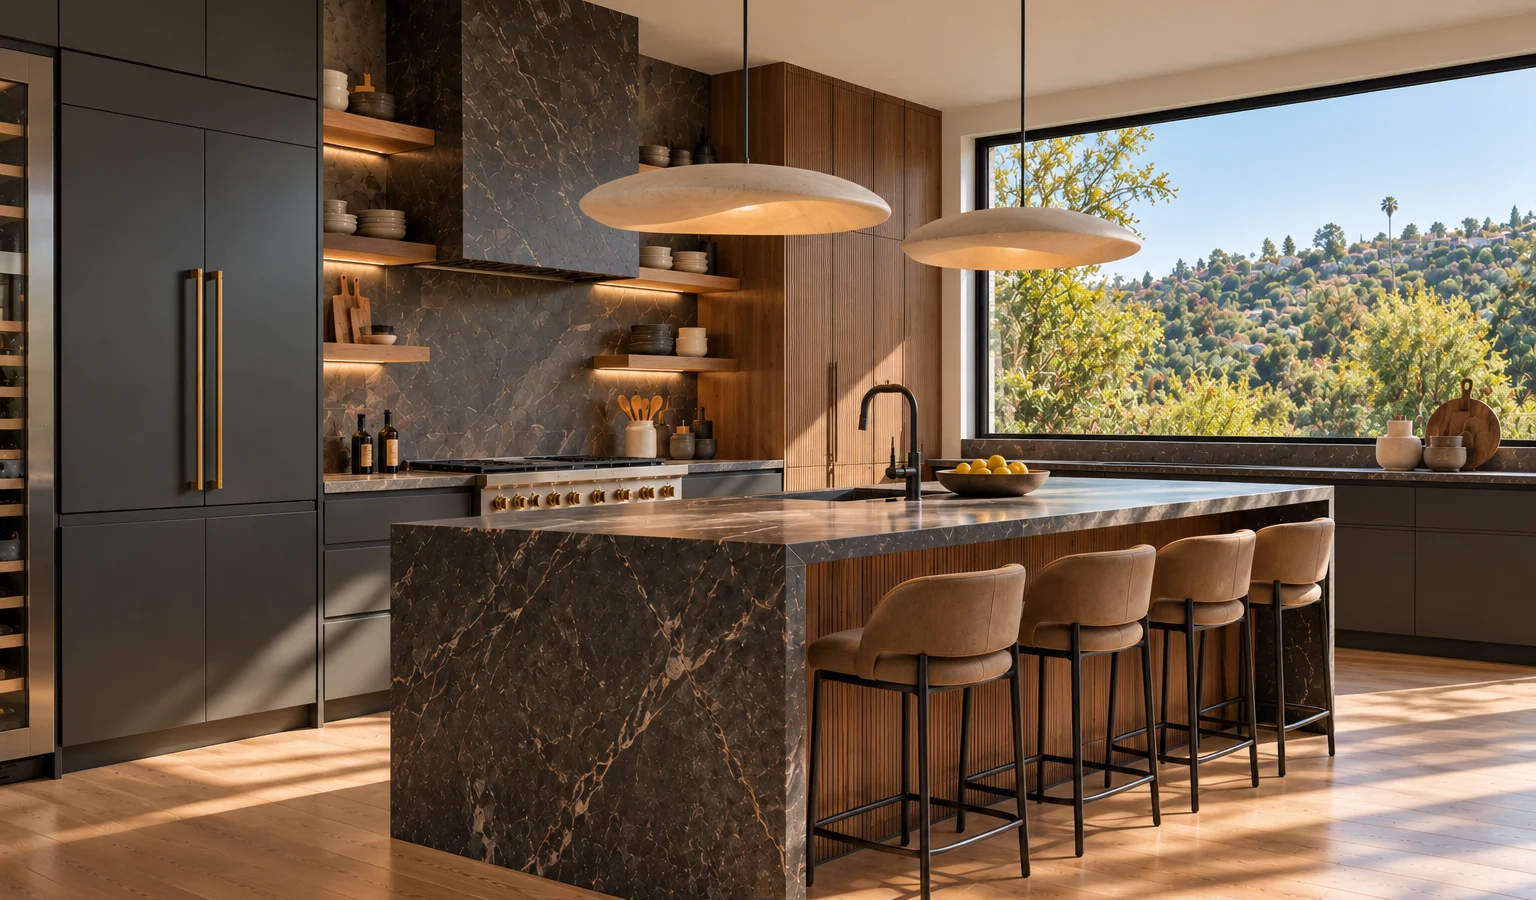
ENERGY STAR says cooking emits particulates, humidity and, for gas appliances, carbon monoxide and nitrogen dioxide, and that a range hood or kitchen exhaust fan vented directly to the outdoors lowers the concentration of cooking pollutants in the kitchen. With no wall around the kitchen, ask the designer to show an outdoor-vented hood and where its duct runs.
How does an open plan change daylight and glare?
The Department of Energy says windows on the north and south sides let in natural light with glare and heat that are easy to control, and that east- and west-facing windows are trickier. It adds that overhangs, fixed shades, louvers and screens can help control unwanted glare and heat. Ask which way the large windows face and what shading each one gets.
What should you settle before you remodel?
- Ask your designer which doors will close and how each bedroom is separated from the open area.
- Ask where the smoke alarms go and how they are interconnected.
- Ask for an outdoor-vented range hood and the route of its duct.
- Ask which way the large windows face and what shading they get.
- Ask the designer how sound will travel between the kitchen and the living area and which finishes are planned.
Decide Doors and Hood and Windows Before the Walls Come Out
Keep the plan, the hood route and the alarm layout with your project papers, and when you request kitchen remodeling quotes, ask each contractor how the price handles each of them.
Photo Gallery
Cost guide
Bathroom Remodel Cost
United StatesNational ranges from what U.S. households paid contractors (Census American Housing Survey 2023). Full remodel is the upper quarter of hired projects. Prices as of August 2026. This is an estimate for planning, not a quote or a guaranteed Goodhaus price. Your actual cost depends on your home, your choices and your contractor, and quotes may be lower or higher. Open the cost calculator
Get Free QuotesCost guide
Kitchen Remodel Cost
United StatesNational ranges from what U.S. households paid contractors (Census American Housing Survey 2023). Full remodel is the upper quarter of hired projects. Prices as of August 2026. This is an estimate for planning, not a quote or a guaranteed Goodhaus price. Your actual cost depends on your home, your choices and your contractor, and quotes may be lower or higher. Open the cost calculator
Get Free Quotes