Article
Room Addition Quotes Depend on Permits, Setbacks, Septic and Flood Status
In this article9 sections
- 01What permits does a room addition trigger?
- 02Do setbacks limit where the room can go?
- 03What changes with a septic system or a flood area?
- 04Which state permit questions apply?
- 05Does the room type change the plan?
- 06What should you send every contractor?
- 07Compare Addition Quotes by the Same Site Facts
- 08Photo Gallery
- 09Cost Guide
Ask your building department which permits, setbacks, septic approval and flood rules apply to your lot before anyone prices a room addition, and ask every bidder to quote the same plan. This is general information, so ask your building department what applies to your property.
| Decision | What the sources say | Ask your building department |
|---|---|---|
| Permits | Portland says an addition to a one or two-family home needs a building permit and may also need electrical, mechanical and plumbing permits | Which trade permits your addition adds |
| Size and wall triggers | Portland asks for extra requirements when adding more than 500 square feet or removing more than 50 percent of the exterior walls | Whether your project crosses a size trigger |
| Setbacks | Escondido says additions must comply with building code and zoning rules on setbacks from property lines | Your setbacks and what plot plan it needs |
| Septic | Escondido requires Health Department approval before permit issuance for an addition on a septic system, and Portland asks for a notice when a bedroom is added | Whether the septic system can serve the addition |
| Flood area | Portland sends sites in a Flood Hazard Area to Site Development for added submittals | Whether your lot is in a flood hazard area |
What permits does a room addition trigger?
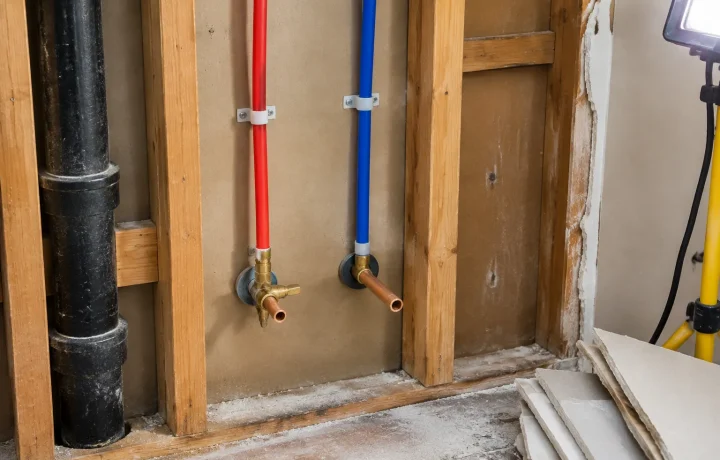
The City of Portland, Oregon, says a building permit is required for an addition to a one or two-family dwelling, that structural changes such as adding a dormer, a second floor or expanding the footprint need a permit and that depending on the project you may also need electrical, mechanical and plumbing permits. Portland says the project must comply with zoning requirements, and asks for the Major Residential Alteration and Additions requirements when adding more than 500 square feet of space or removing more than 50 percent of the existing exterior walls. The City of Escondido, California, says a permit can be obtained by a licensed contractor or contractor’s agent or by the owner or owner’s agent, with specific written authorization for agents, and that a contractor must have an active CSLB license, a city business license and proof of workers’ compensation insurance at permit issuance. Escondido says an inspector who finds work without a permit issues a stop work order, and permits must be obtained to continue or the work removed. Ask your building department which of those triggers your addition crosses and which trade permits it needs.
Do setbacks limit where the room can go?
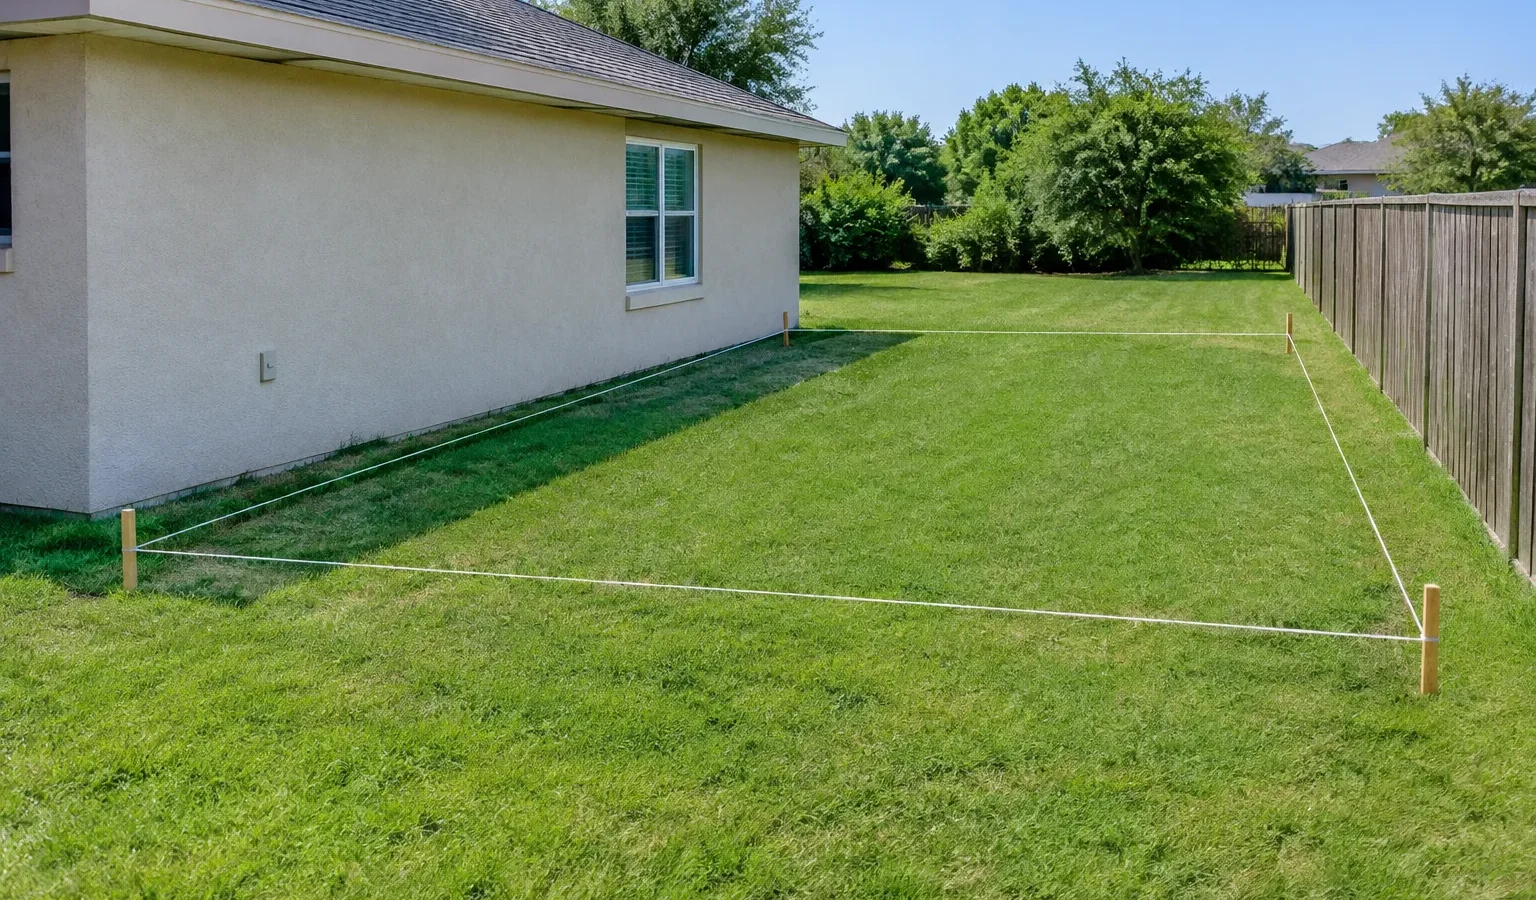
The City of Escondido, California, says additions and accessory structures must comply with building code and zoning regulations regarding setbacks, which are minimum dimensions from property lines that buildings cannot encroach upon. Ask for your lot’s setbacks and for the plot plan the application needs before the room is drawn.
What changes with a septic system or a flood area?
Escondido says any remodel or addition on a property with a septic system requires Health Department approval before the permit is issued. Portland says that when a building is served by an on-site septic system and the project adds a bedroom, the application includes a Septic Authorization Notice, and that sites in a Flood Hazard Area have additional submittal requirements. Under the federal flood rule, an improvement whose cost equals or exceeds 50 percent of the structure’s market value before construction starts is a substantial improvement, and local floodplain administrators apply it. Ask the local health department about the septic system and the floodplain administrator about the flood rule. Under 44 CFR 60.3(c), a community that participates in the National Flood Insurance Program must require that all new construction and substantial improvements of residential structures within Zones A1-30, AE and AH on its Flood Insurance Rate Map have the lowest floor, including basement, elevated to or above the base flood level, unless FEMA grants the community a basement exception under 60.6, and these are minimum criteria the community adopts in its own ordinance, which may be stricter, in the United States (federal) program. Ask the floodplain administrator whether the project counts as new construction or a substantial improvement and which lowest floor rule then applies.
Which state permit questions apply?
Florida requires a permit from the enforcing agency before a building is constructed, altered, modified, repaired or demolished unless the law provides otherwise, and the small-job exemption for work valued below $7,500 does not cover work in a flood hazard area or any electrical, plumbing, structural, mechanical or gas work. Florida’s statewide building code lets local governments adopt stricter amendments that apply only within their own jurisdictions. In New York outside New York City, including Westchester County, a local code enforcement program must require building permits for work that must meet the Uniform Code or Energy Code under 19 NYCRR Part 1203, and an exemption is never authorization to break the code. In New York City, construction without the Department of Buildings’ approval or permits is illegal, with fines of up to $25,000 for the most severe violation plus penalties and interest. If the addition includes new plumbing in New York City, the owner must hire a licensed Professional Engineer, a Registered Architect or a Department-licensed plumber to file the permits in DOB NOW: Build, and permits are issued only to a Licensed Master Plumber. The New York City Department of Buildings states that any installation of or modification to an electrical system can be performed only with a permit and a Licensed Master Electrician.
Does the room type change the plan?
Bedroom addition
A bedroom can change what a septic system must serve, so ask the health department about it before the room is designed.
Family room addition
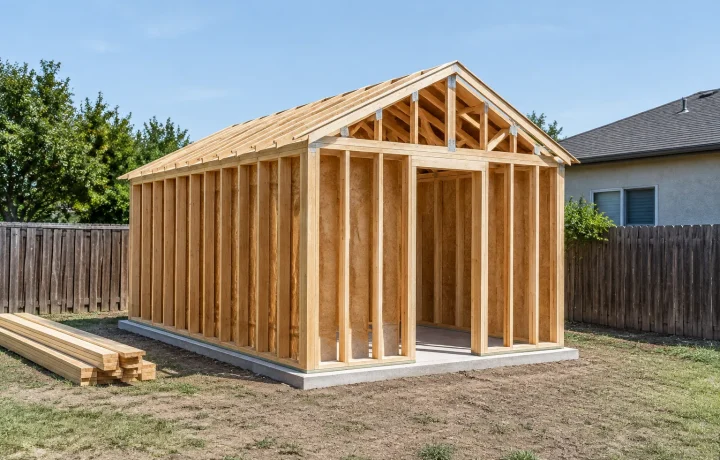
A family room usually widens the footprint, so ask which setbacks, size triggers and structural plans apply.
Mudroom addition
A small mudroom is still an addition, so ask whether the same permit and setback questions apply at its size.
Laundry room addition
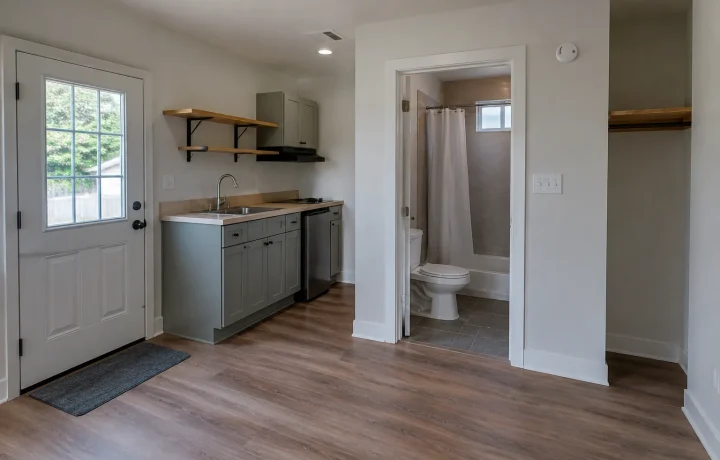
A laundry room adds plumbing and often electrical and venting work, so ask which trade permits it adds.
Home office addition
A home office adds outlets and lighting, so ask whether the electrical work needs its own permit.
What should you send every contractor?
- A site plan or sketch showing the addition’s footprint and the distance to each property line.
- Ask your building department which permits, setbacks and review triggers apply, and share the answer with every bidder.
- Ask the health department whether a septic system can serve the addition, if the home has one.
- Ask the floodplain administrator whether the lot is in a flood hazard area and whether the addition counts as a substantial improvement.
- Ask each bidder to say who files the permits and who books each inspection.
Compare Addition Quotes by the Same Site Facts
Put the same site plan and the same answers in front of every contractor, and when you request room addition quotes, ask how each one handles the permits, the setbacks and the septic question.
Photo Gallery








Cost guide
Room Addition Cost
United StatesRoom additions are estimated from the cost per square foot of new contractor-built houses (U.S. Census Bureau), an experimental comparison, so only a range is shown. Prices as of August 2026. This is an estimate for planning, not a quote or a guaranteed Goodhaus price. Your actual cost depends on your home, your choices and your contractor, and quotes may be lower or higher. Open the cost calculator
Get Free Quotes