Article
Signs of Poor Workmanship in a First-Floor Suite: Bath Clearances, Entry Route, Permit and Flood Answer
In this article7 sections
The clearest signs of a poorly built first-floor primary suite can be measured and checked against records: bath fixtures closer to walls and each other than the planning guidelines list, a step or a slippery shower on the route from bed to bath, no permit for the conversion, and no answer to the flood cost question. This is general information and not legal or building advice, and Good Haus is a free matching service and not a contractor.
What shows that the bath clearances are tight?
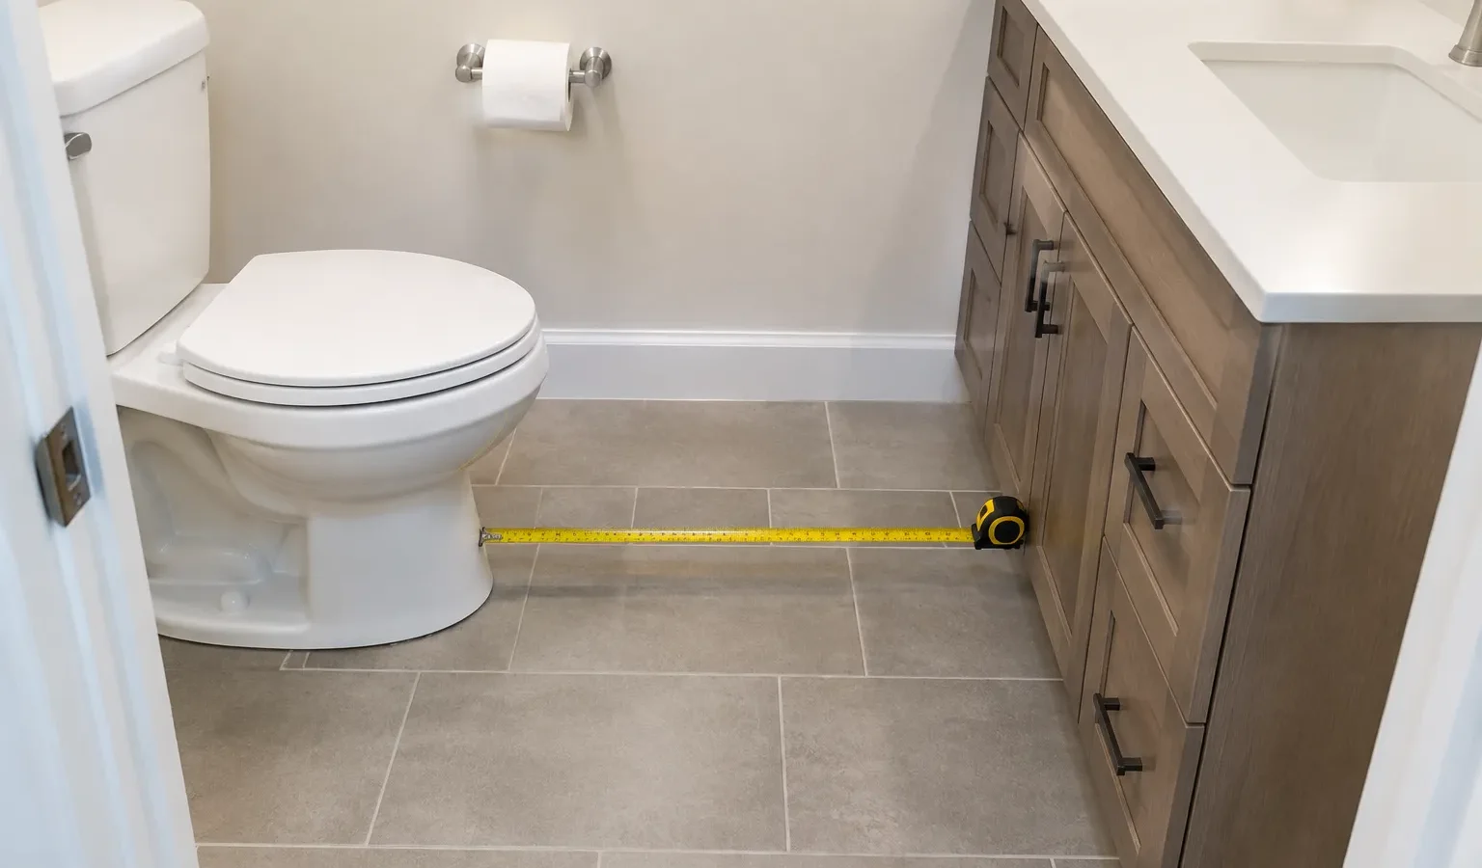
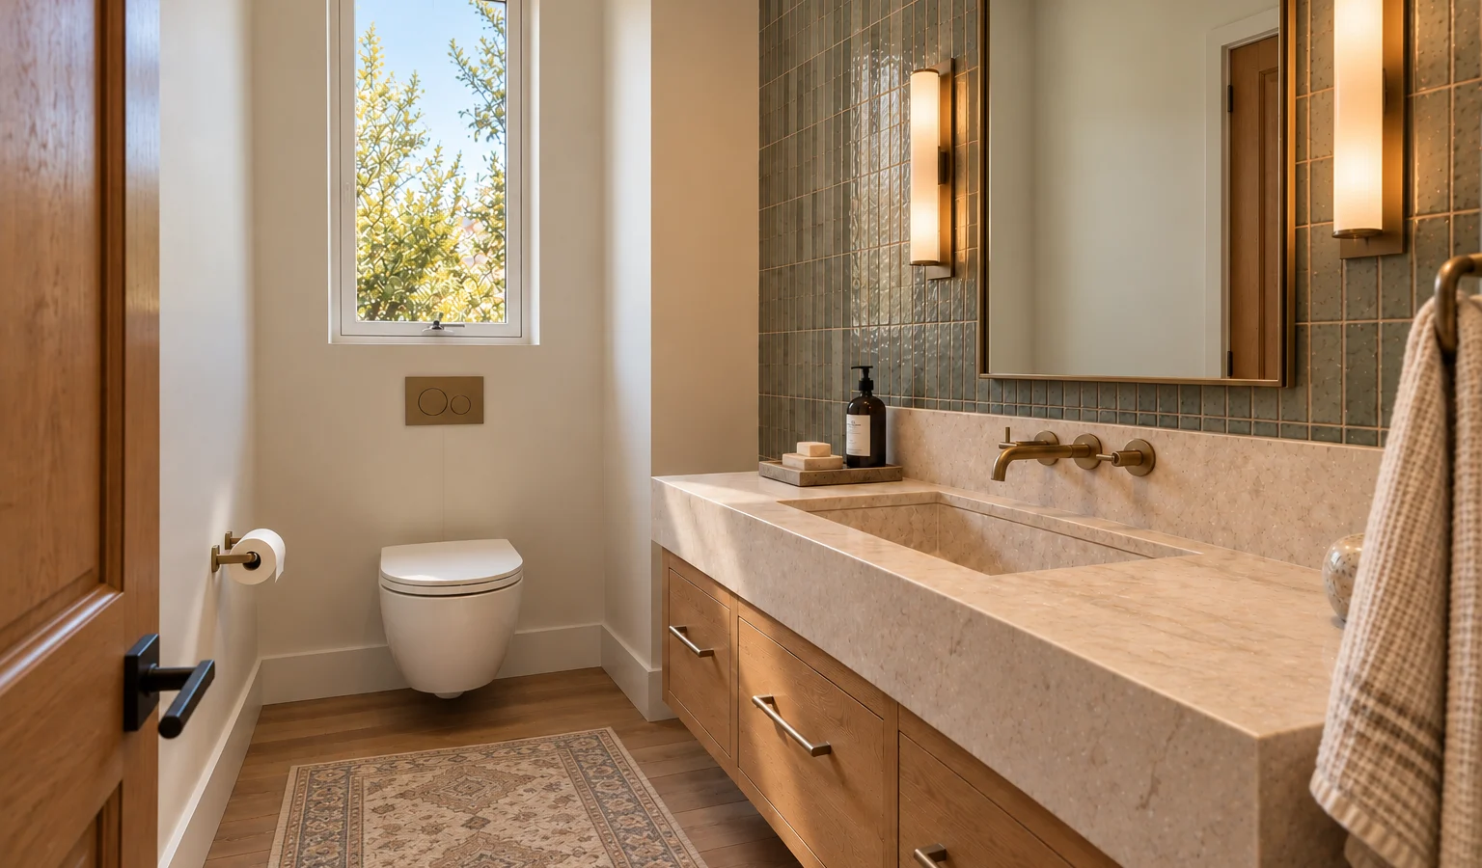
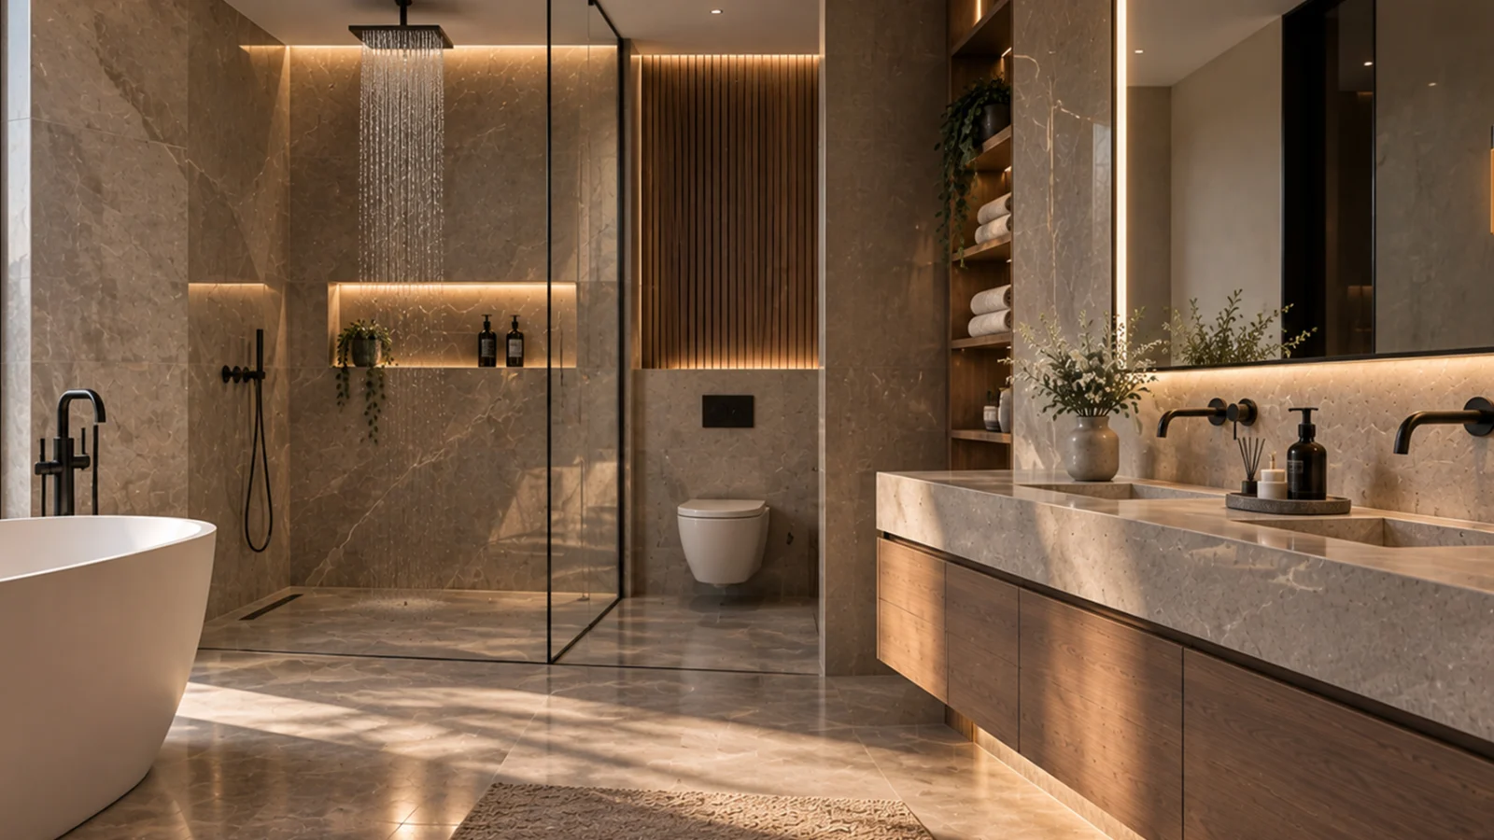
The National Kitchen and Bath Association says to plan a clear floor space of at least 30 inches from the front edge of all fixtures, such as lavatory, toilet, bidet, tub, and shower, to any opposite bath fixture, wall, or obstacle. It says a minimum space of at least 21 inches must be planned in front of lavatory, toilet, bidet, and tub, and at least 24 inches in front of a shower entry. It says the distance from the centerline of the lavatory to the sidewall or tall obstacle should be at least 20 inches, and that the minimum distance from the centerline of the lavatory to a wall is 15 inches. Measure from the front edge of each fixture and from the lavatory centerline, and write the numbers beside the guideline figures.
What shows that the route from bed to bath is unsafe?
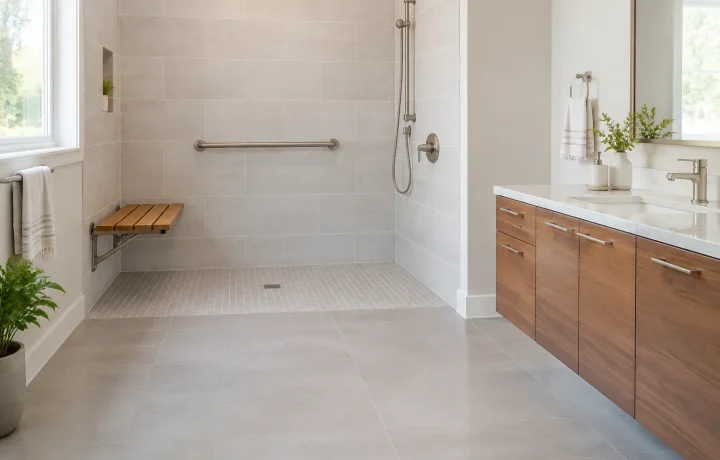
AARP’s checklist says to start with the rooms you use the most, to install grab bars on the shower wall and near the toilet, and to apply slip-resistant strips or shapes to the floor of the shower, as these are more effective than mats. It says to create at least one no-step entry into the home, and to move a bedroom downstairs by turning a room like an office into a bedroom if stairs are hard to navigate. The Centers for Disease Control and Prevention says that if the tub or shower floor is slippery you should put a non-slip rubber mat or self-stick strips on the floor, and that if you need some support when you get in and out of the tub or up from the toilet you should have grab bars put in next to and inside the tub, and next to the toilet. Walk from the bed to the shower without shoes, check for any step or raised threshold and test the shower floor with a wet foot.
What shows that the conversion has no permit record?
The state Contractors State License Board says that according to the state building standards code, no building or structure may be erected, constructed, enlarged, altered, repaired, moved, improved, removed, converted or demolished unless a separate permit for each building or structure has first been obtained from the building official. It says code requirements vary in different cities and counties around the state, and to check with your local building department to find out what is needed in your area. Under the United States (federal) rule at 44 CFR 59.1, an improvement whose cost equals or exceeds 50 percent of the structure’s market value before construction starts is a substantial improvement, and local floodplain administrators apply the rule. Under the United States (federal) rule at 44 CFR 60.3(c), a community in the National Flood Insurance Program must require that all new construction and substantial improvements of residential structures within Zones A1-30, AE and AH on its Flood Insurance Rate Map have the lowest floor, including basement, elevated to or above the base flood level, unless FEMA grants a basement exception, and that fully enclosed areas below the lowest floor that are usable solely for parking of vehicles, building access or storage be designed to automatically equalize hydrostatic flood forces on exterior walls by allowing floodwaters to enter and exit. Check with your building department that a permit names the suite, and confirm with the floodplain administrator how the cost was counted.
- Measure the clear floor space in front of every fixture.
- Measure the lavatory centerline to the nearest wall.
- Walk the route from the bed to the shower.
- Check with the building department that a permit names the suite.
- Confirm with the floodplain administrator how the cost was counted.
Which proof backs each first-floor suite warning sign?
| What you see | What the source says | Check to make |
|---|---|---|
| Fixtures too close to a wall | The Association lists at least 30 inches of clear floor space from the front edge of fixtures | A tape measure |
| A tight space at the toilet or shower | The Association lists at least 21 inches at fixtures and 24 inches at a shower entry | A tape measure |
| A step on the route | AARP says to create at least one no-step entry | Walk the route |
| A slippery shower | AARP and the Centers list slip-resistant strips or non-slip surfaces | A wet foot test |
| No permit for the conversion | The licensing board says a separate permit is first needed for each alteration | The permit record |
| No flood answer | The federal rule treats an improvement of 50 percent or more of market value as a substantial improvement | The floodplain administrator’s answer |
Keep the Measurements and the Permit Number Together
Check that the numbers you measured, the permit number and the flood answer are kept in one folder, so a later change of need or a sale starts from what was actually built.
Photo Gallery


Cost guide
Bathroom Remodel Cost
United StatesNational ranges from what U.S. households paid contractors (Census American Housing Survey 2023). Full remodel is the upper quarter of hired projects. Prices as of August 2026. This is an estimate for planning, not a quote or a guaranteed Goodhaus price. Your actual cost depends on your home, your choices and your contractor, and quotes may be lower or higher. Open the cost calculator
Get Free QuotesCost guide
Kitchen Remodel Cost
United StatesNational ranges from what U.S. households paid contractors (Census American Housing Survey 2023). Full remodel is the upper quarter of hired projects. Prices as of August 2026. This is an estimate for planning, not a quote or a guaranteed Goodhaus price. Your actual cost depends on your home, your choices and your contractor, and quotes may be lower or higher. Open the cost calculator
Get Free Quotes