Article
Two Ways to Measure a Home, and Which One a Remodel Needs
In this article7 sections
A home’s listed square footage and the measurements a remodel is built from are different numbers taken for different purposes. The first follows a standard written for appraisals, while the second is a set of interior wall-to-wall dimensions, and ordering cabinets, flooring or a vanity from the first can leave you with products that do not fit.
How is a home’s size reported?
Fannie Mae’s Selling Guide requires appraisers to follow the ANSI Z765-2021 standard when measuring, calculating and reporting above- and below-grade square footage for single-family dwellings. It notes that the standard cannot be used to measure apartment or multifamily buildings. That standard exists to report a home’s size consistently for lending and valuation, which is why it says little about the clear opening between two walls.
What does a remodel need measured?
| Measure | How to take it | Why it matters |
|---|---|---|
| Wall-to-wall length and width | At the floor and again near the ceiling, on every wall | Walls are rarely perfectly square, and the smaller number controls what fits |
| Ceiling height | At several points around the room | Uneven ceilings and soffits change cabinet and fixture choices |
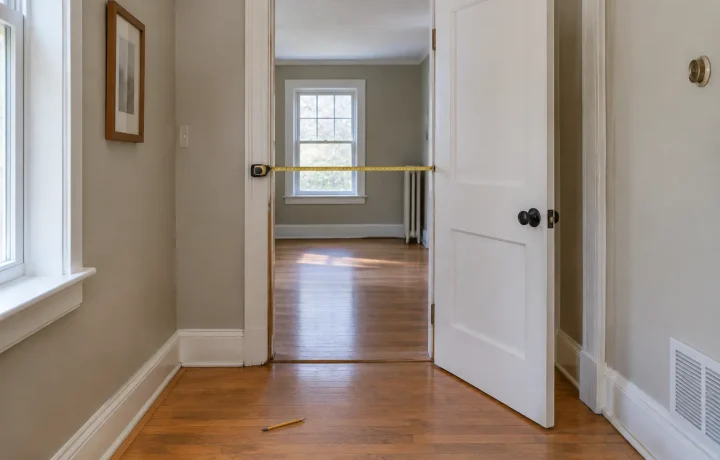
| Doors and windows | Opening width and height, plus the distance from the floor to each window sill | Orders and clearances depend on the opening, not the door |
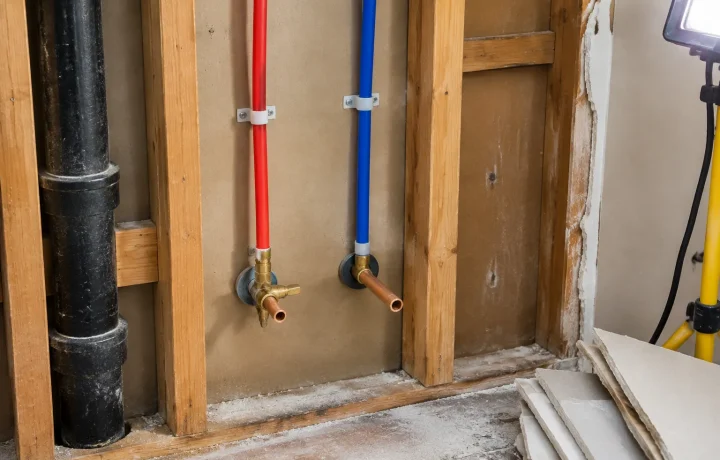
| Fixed obstacles | Distance from the nearest corner to each vent, pipe, outlet or beam | Utilities set where fixtures and cabinets can go |
| Corner-to-corner diagonals | Both diagonals across the room | Equal diagonals show the room is square, and unequal ones show by how much it is not |
A routine that keeps the numbers usable
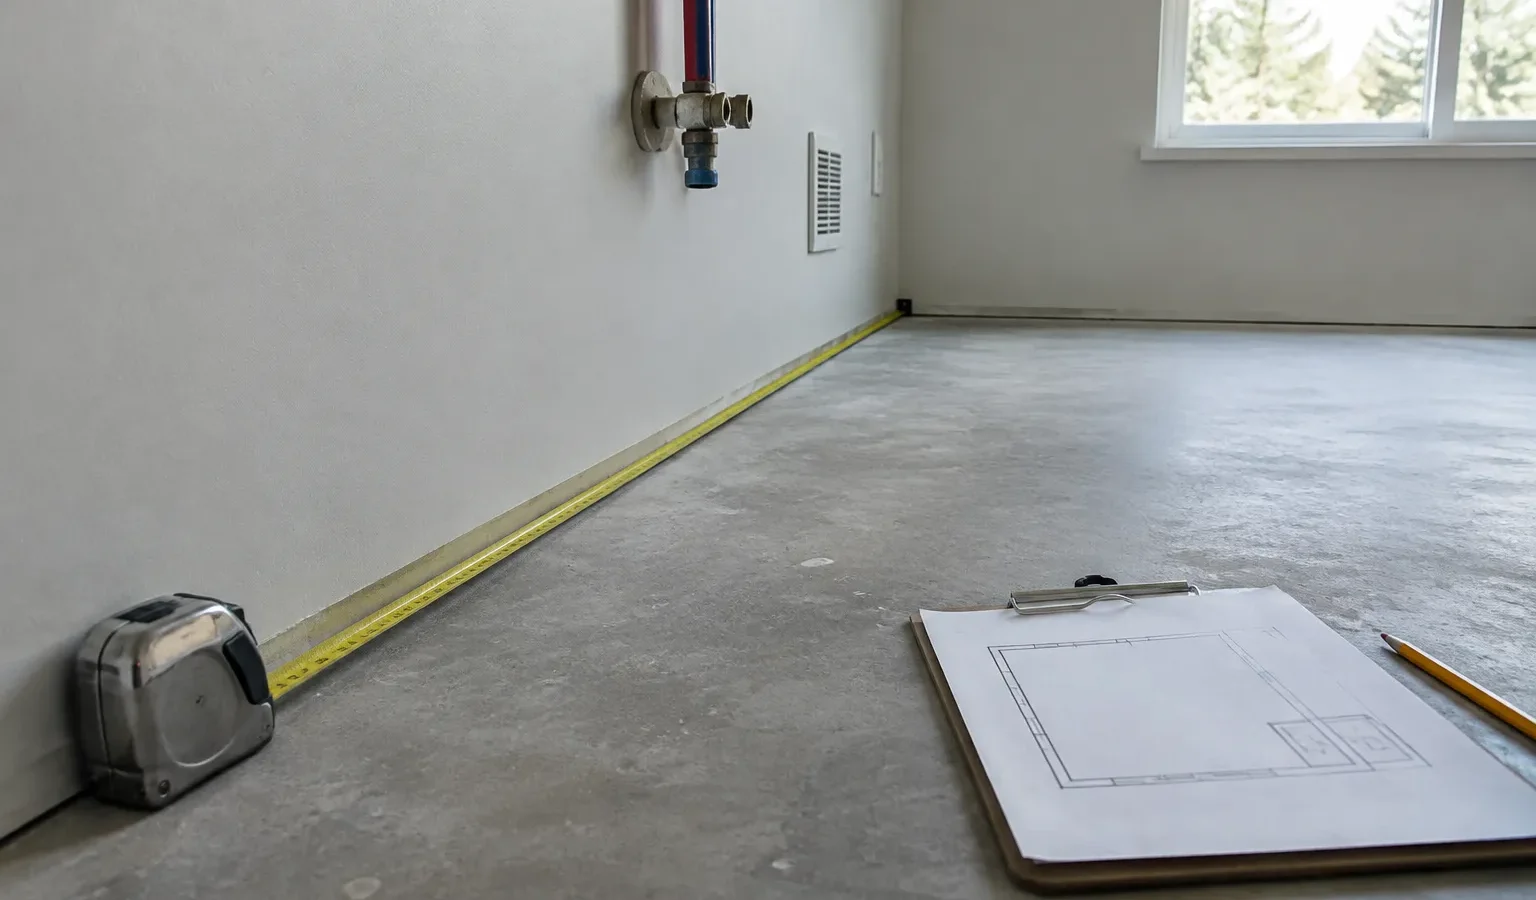
- Sketch the room on paper, with each wall labeled so a contractor can follow your notes.
- Measure each wall twice, in the same unit, and write both numbers down.
- Add the openings, then the obstacles, each measured from the same corner.
- Take photos of the tape in place at the main dimensions.
- Share the same sketch and photos with every contractor who bids.
Mistakes that cost a reorder
- Measuring only at the floor, which hides walls that lean or bow toward the ceiling.
- Taking a door’s width from the slab instead of the opening it fills.
- Forgetting the thickness of trim, baseboard or tile that will change a tight fit.
- Rounding every number up, which can turn a snug cabinet run into one that will not go in.
- Reusing a size from a listing or a floor plan drawn for another purpose.
Measure for the Product Rather Than the Listing
Your own measurements make bids comparable and help you spot a quote built on guesses, but they do not replace the contractor’s final field measurements before custom items are ordered. When you ask for kitchen remodeling quotes or bathroom remodeling quotes, send the same sketch to each bidder.
Photo Gallery
Cost guide
Bathroom Remodel Cost
United StatesNational ranges from what U.S. households paid contractors (Census American Housing Survey 2023). Full remodel is the upper quarter of hired projects. Prices as of August 2026. This is an estimate for planning, not a quote or a guaranteed Goodhaus price. Your actual cost depends on your home, your choices and your contractor, and quotes may be lower or higher. Open the cost calculator
Get Free QuotesCost guide
Kitchen Remodel Cost
United StatesNational ranges from what U.S. households paid contractors (Census American Housing Survey 2023). Full remodel is the upper quarter of hired projects. Prices as of August 2026. This is an estimate for planning, not a quote or a guaranteed Goodhaus price. Your actual cost depends on your home, your choices and your contractor, and quotes may be lower or higher. Open the cost calculator
Get Free QuotesCost guide
Room Addition Cost
United StatesRoom additions are estimated from the cost per square foot of new contractor-built houses (U.S. Census Bureau), an experimental comparison, so only a range is shown. Prices as of August 2026. This is an estimate for planning, not a quote or a guaranteed Goodhaus price. Your actual cost depends on your home, your choices and your contractor, and quotes may be lower or higher. Open the cost calculator
Get Free Quotes