Article
What Holds Up a Bathroom Remodel, Phase by Phase
In this article6 sections
A standard bathroom remodel in an existing layout often takes two to four weeks of on-site work. The calendar time from first decision to final walkthrough is longer, because ordering and sign-offs from outside parties set the pace. Most delays trace back to special-order items that arrive late, damage found when the old bathroom comes apart, and inspections that must pass before walls close, so ask early how each is handled. The ranges below are planning figures, not promises, and they stretch with scope.
The phases in the order they happen
Before work starts
| Phase | What happens and what you decide | What commonly holds it up | Planning range |
|---|---|---|---|
| Selections | Layout, fixtures, tile and finishes are chosen and the scope is written down | Changing a selection after ordering | Several days to a few weeks |
| Bids and contract | Bids for identical scope are compared and the schedule and payment terms are signed | Bids priced for different scopes | Days to a few weeks |
| Permit, if required | The permit is applied for and issued before work starts | Review queues and scope changes that need a different permit | Varies by city |
| Ordering | Vanity, tub or shower base, glass, tile and valves are ordered against a delivery date | Special-order items and backorders | Days to many weeks |
On site
| Phase | What happens and what you decide | What commonly holds it up | Planning range |
|---|---|---|---|
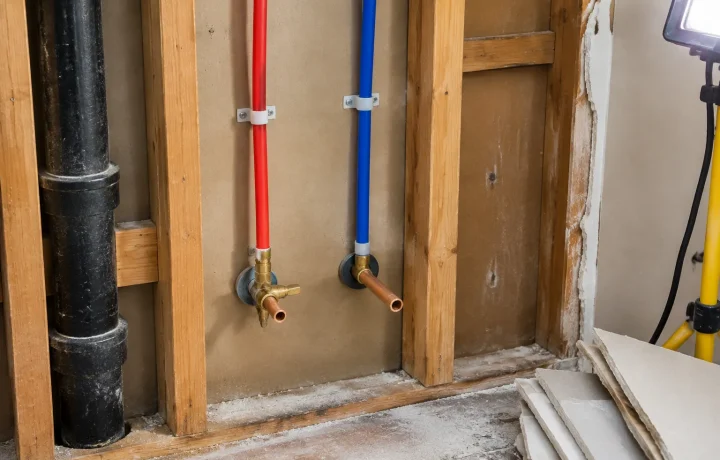
| Demolition | Old fixtures and finishes come out and walls open where needed | Hidden damage and outdated plumbing | 1 to 2 days |
| Rough-in | Plumbing and electrical work is done inside the walls and floor, then inspected where required | Inspection scheduling | 2 to 4 days |
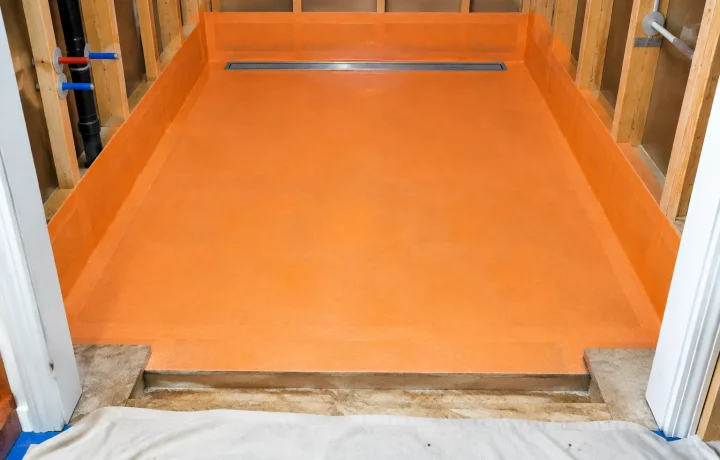
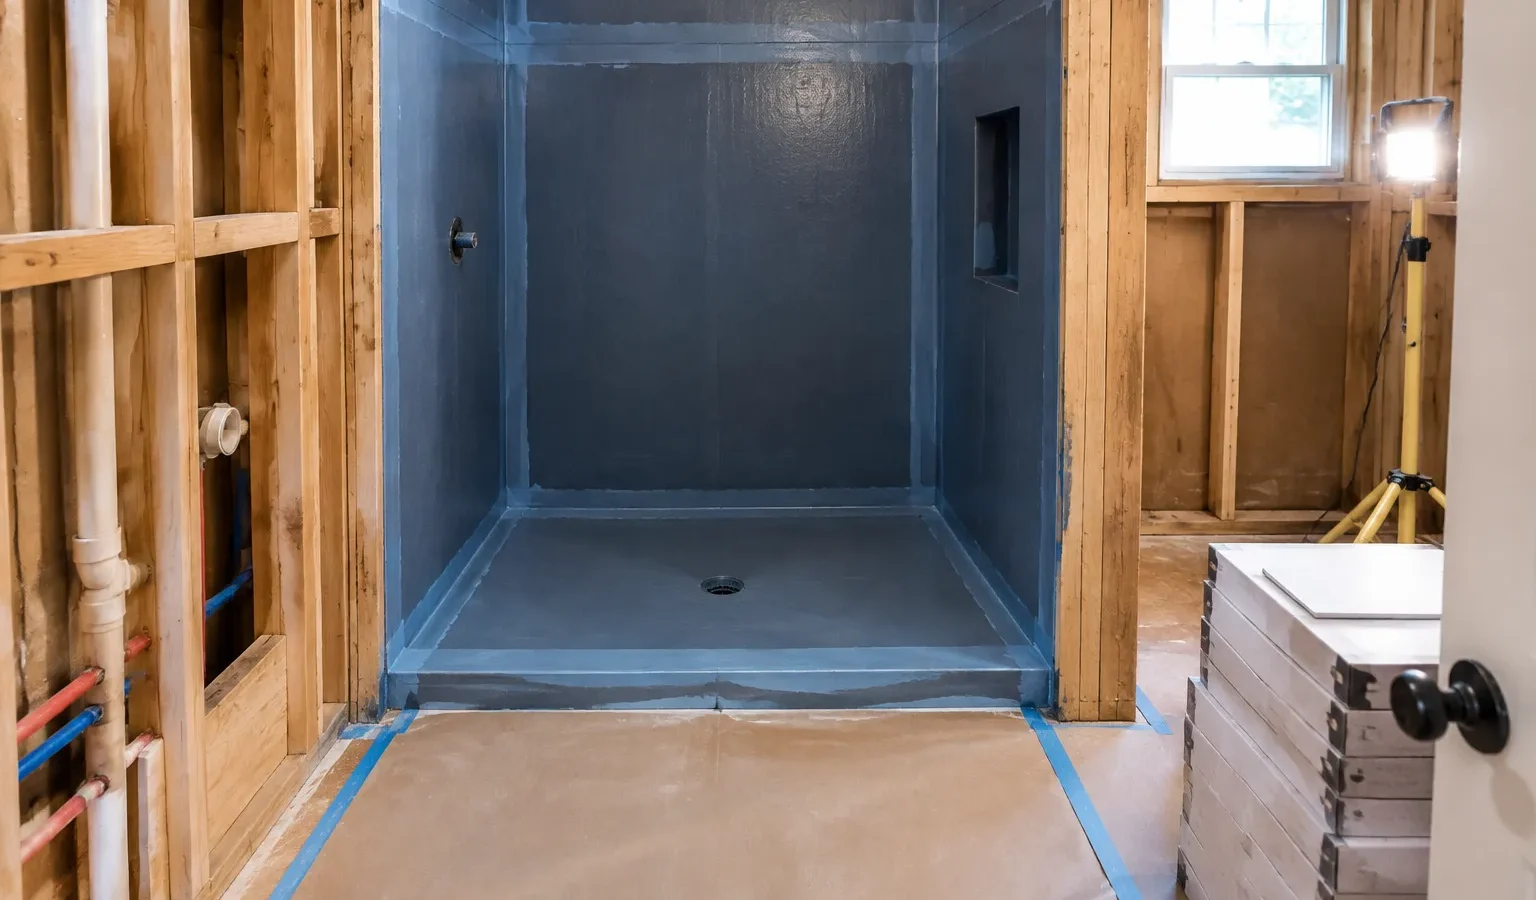
| Waterproofing and backing | Wet areas are waterproofed and left to cure as the manufacturer directs | Cure time and a failed leak check | 2 to 3 days |
| Tile and paint | Tile is set and grouted and walls are painted | Layout changes and tile cuts | 3 to 6 days |
| Fixtures and glass | Vanity, toilet, faucets, mirror and glass go in | A missing part or made-to-order glass | 2 to 4 days |
| Final check | Leaks are checked, the final inspection happens where required and a fix list is closed out | Inspection scheduling and fix-list items | 1 to 3 days |
Three places schedules slip
Special-order items
A vanity, a custom shower door or an imported tile can take longer to arrive than the entire demolition and rough-in. Ask the contractor which items are special order, when each must be ordered, and whether anything can be staged on site before work starts. Delivery times for these items vary by maker and season, so confirm each date in writing. Under the United States (federal) consumer product safety standard at 16 CFR Part 1201, glazing materials used or intended for use in storm doors or combination doors, doors, bathtub doors and enclosures, shower doors and enclosures and sliding glass doors must meet the standard. Ask the supplier of a custom shower door to show the tempered marking on the glass before you order.
What demolition reveals
Once the tub and the wall finishes come out, the crew sees what was behind them: soft framing, corroded supply pipes or a subfloor that has taken on water. Each of these needs a decision from you and can add days to the schedule and cost to the bill. A bid that names how hidden damage will be priced and approved leaves fewer surprises.
Permits and inspections
Where a permit is required, it generally has to be issued before work begins, and rough work is usually inspected before walls are closed, so confirm both with your building department. The scope you choose can change how long that takes. In the City of Los Angeles, for example, replacing cabinets, flooring, wall finishes, tile, counters and plumbing or electrical fixtures can use a combined permit, while changing walls or openings, or adding new fixtures, requires permits issued at an LADBS Construction Services Center. California law also makes replacing all noncompliant plumbing fixtures,, such as toilets over 1.6 gallons per flush and showerheads over 2.5 gallons per minute, a condition of final permit approval for an alteration or improvement to a home that has them, so ask whether the plan includes replacing them. Ask how far ahead inspections are booked in your area.
How the timeline changes for specific bathrooms
Primary bathrooms and the extra selections
A primary bathroom usually has more of everything: a larger floor, a separate tub and shower, a double vanity and often a glass enclosure made to measure. More selections mean more lead-time items, so the ordering phase tends to run longest here.
Basement bathrooms and below-grade drains
Below grade, drains often sit under the concrete slab, so moving or adding a toilet, shower or sink can mean cutting the slab, a messy and slower demolition step that comes before rough-in. Moisture control in the walls and floor deserves its own line in the schedule.
Jack-and-Jill bathrooms and shared access
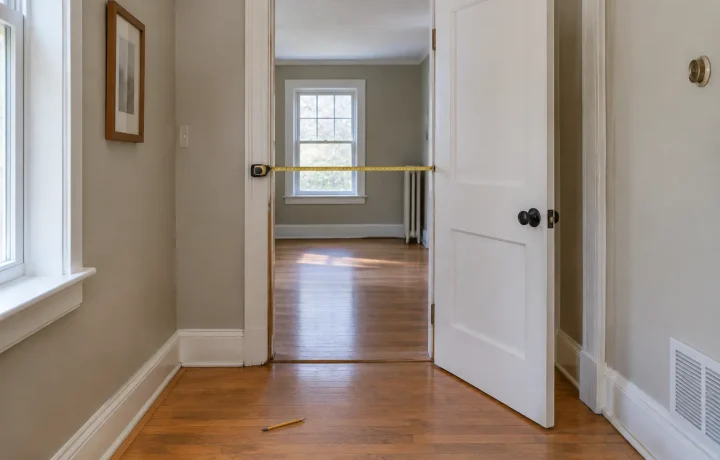
A bathroom shared by two bedrooms takes both rooms’ occupants out of their routine at once, so plan a temporary arrangement for the whole timeline. Two doors also mean extra door and trim work to schedule near the end.
Layout changes and the rough-in
Moving a toilet, shower or vanity opens the floor or walls for new drain and supply routes, which lengthens rough-in and can change the type of permit the work needs, so confirm the layout and the permit type together. Settle the layout before bids are compared so every schedule assumes the same plan.
Condo and co-op bathrooms and building approvals
In a building with a board, plan approval can come before any contractor can schedule work, and limits on work hours or elevator use can stretch the on-site phases. Start the approval conversation while you are still choosing selections.
Accessible bathrooms and the framing behind the wall
A curbless shower or grab bars need a sloped floor, careful waterproofing and solid blocking inside the wall, all decided before the walls close. Add time for the framing and the leak check, and settle fixture heights before rough-in.
A realistic schedule is written down before demolition
These five steps put most of the schedule on paper before demolition begins.
- Ask for a written schedule that lists each phase and what it is waiting on.
- Ask which items are special order and the date each one must be ordered.
- Ask who books the inspections and whether work continues while one is pending.
- Ask what happens to the schedule and the price if demolition reveals damage.
- Finish your selections before demolition begins, because a change after ordering is a common source of delay.
The most reliable timeline is one the contractor has committed to on paper, with the long-lead items already ordered. When you collect bathroom remodeling quotes, ask every contractor for the same written schedule so the offers compare on time as well as price.
Photo Gallery






Cost guide
Bathroom Remodel Cost
United StatesNational ranges from what U.S. households paid contractors (Census American Housing Survey 2023). Full remodel is the upper quarter of hired projects. Prices as of August 2026. This is an estimate for planning, not a quote or a guaranteed Goodhaus price. Your actual cost depends on your home, your choices and your contractor, and quotes may be lower or higher. Open the cost calculator
Get Free Quotes