
Bathroom Remodeling
Bathroom Remodeling Guides
Guides to planning a bathroom remodel, from layout and fixtures to typical costs and timelines, so you know what to ask before you compare quotes.
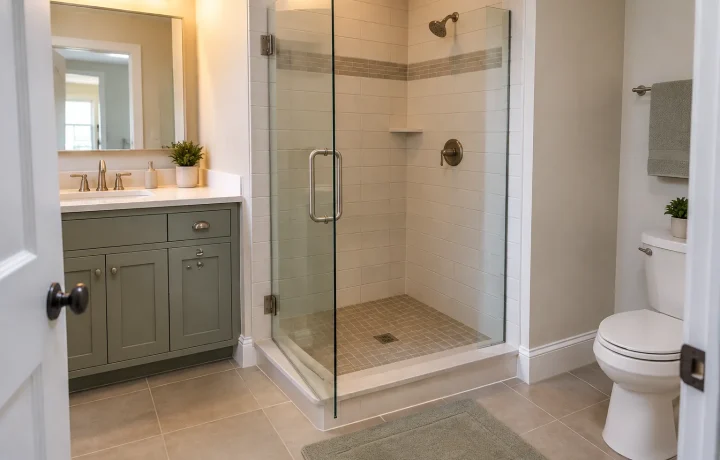
Choosing a Shower Enclosure and Glass Door by Space, Use, Budget Tier and Upkeep
How to choose a shower enclosure and glass door by space, use, budget tier and upkeep, with the…
Read more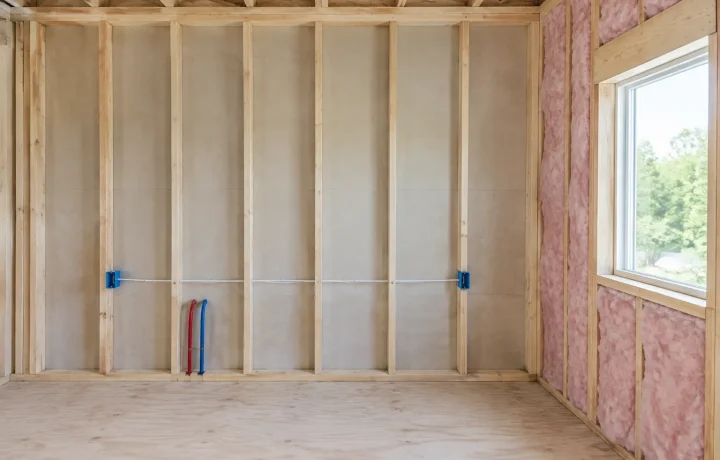
Building Inspections Check Work Before It Is Covered and Again at the End
What building inspections are and which stages they check, from footings and rough-in work to insulation and the…
Read more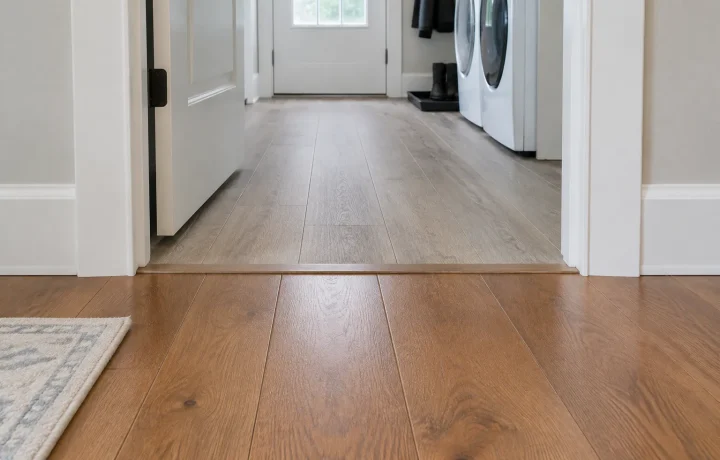
Luxury Vinyl Plank vs Engineered Hardwood: Water, Wear and Repair Compared
Luxury vinyl plank and engineered hardwood compared on the same points, construction, water, refinishing, feel and cleaning, with…
Read more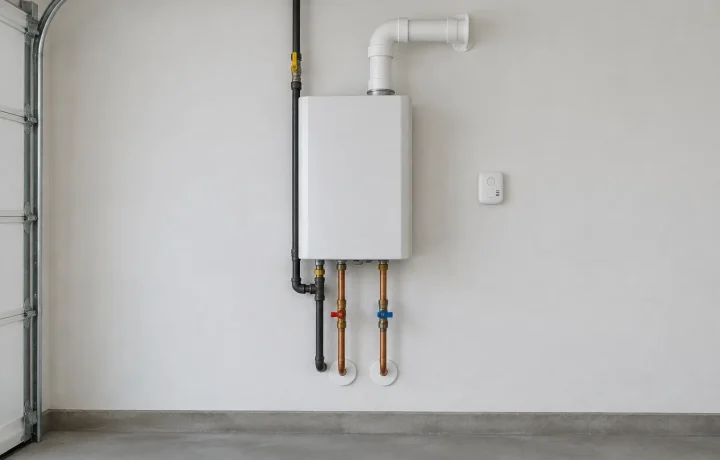
How Long Does a Tankless Water Heater Last, and What Signs Point to Replacement?
Tankless water heater lifespan as ENERGY STAR and a home builders' study report it, signals that replacement is…
Read more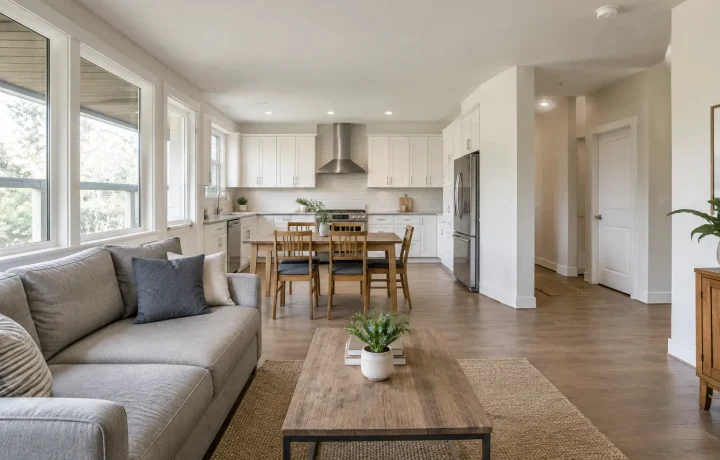
Open Floor Plans Change Fire Spread, Cooking Air and Daylight
Open floor plans explained: what UL's fire research says about fire spread and escape time, cooking air, daylight…
Read more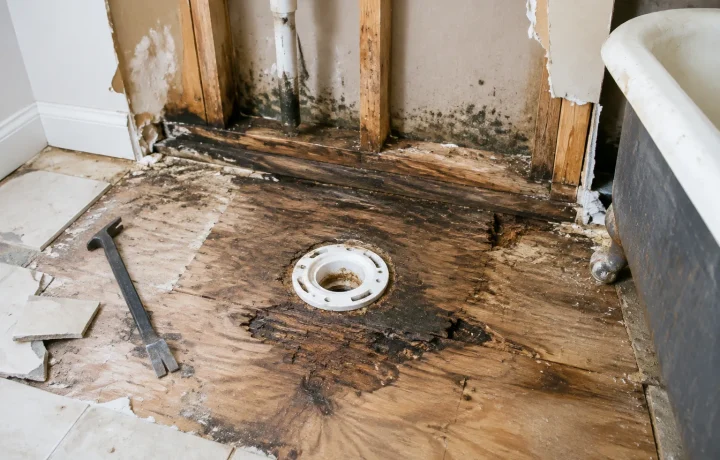
Hidden Remodeling Costs: Five Places Surprises Come From
Hidden remodeling costs explained: low allowances, conditions found behind walls, items missing from an estimate, changes after signing.
Read more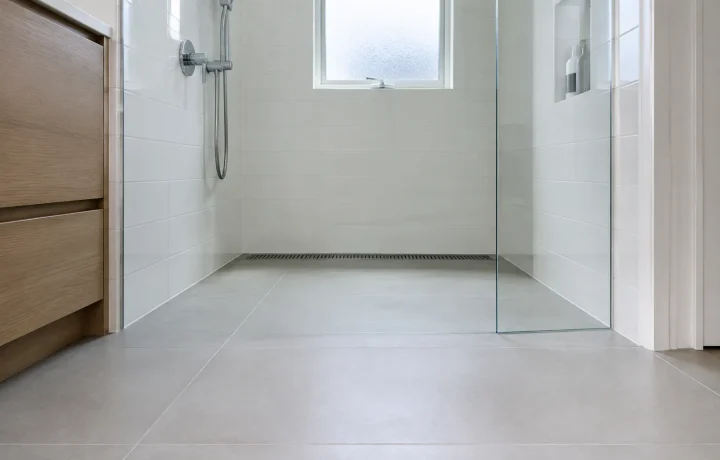
A Curbless Shower Starts With a Framing Check and a Method
What to expect from a curbless shower: the three common methods, the framing check, slope and waterproofing, staged…
Read more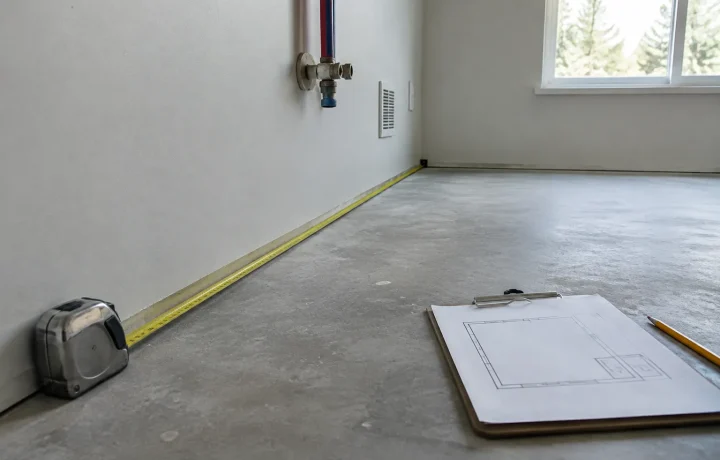
Two Ways to Measure a Home, and Which One a Remodel Needs
Listed square footage and the wall-to-wall measurements a remodel needs are different numbers. How home size is reported…
Read more