
Kitchen Remodeling
Kitchen Remodeling Guides
Guides to planning a kitchen remodel, from layout and cabinets to budgets and timelines, so you can plan the project ahead.
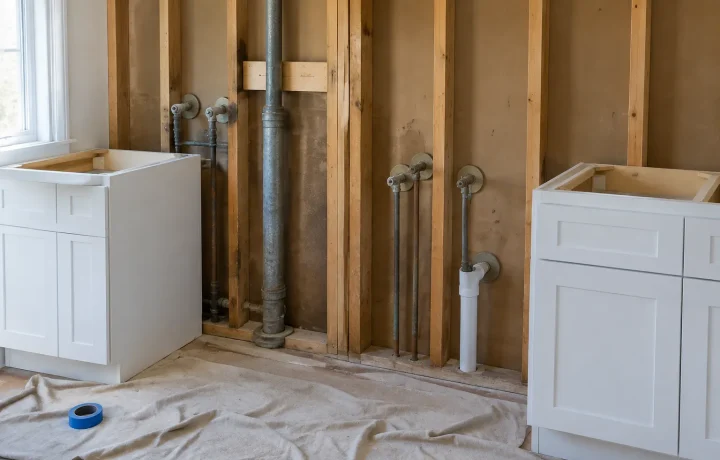
Contingency Budget Explained for a Home Remodel
A contingency budget is money set aside for unforeseen costs: HUD's definition, how its 203(k) program sizes one…
Read more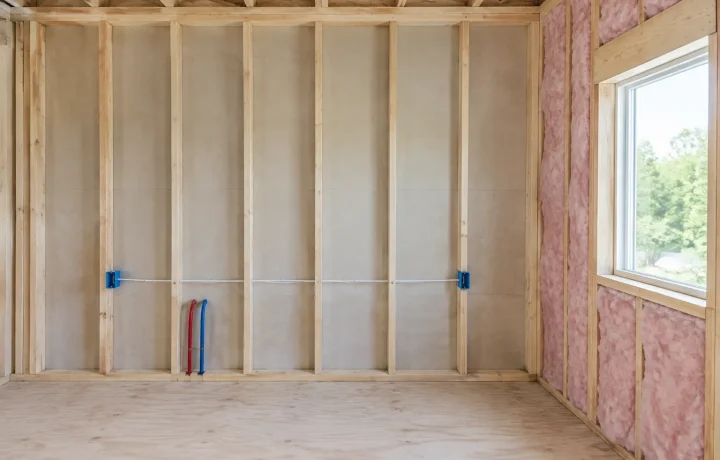
Building Inspections Check Work Before It Is Covered and Again at the End
What building inspections are and which stages they check, from footings and rough-in work to insulation and the…
Read more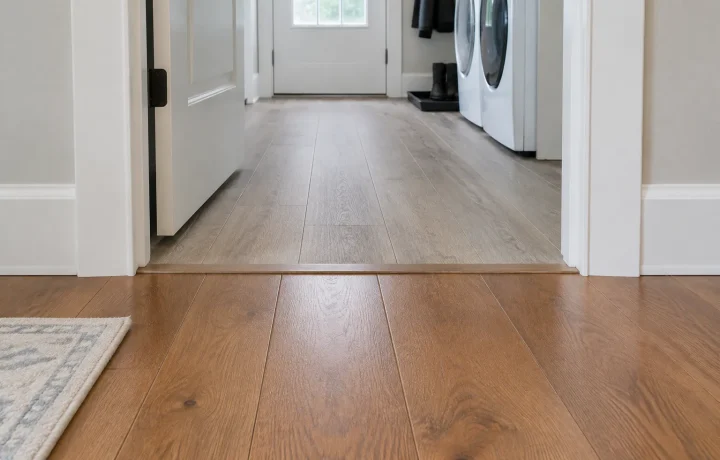
Luxury Vinyl Plank vs Engineered Hardwood: Water, Wear and Repair Compared
Luxury vinyl plank and engineered hardwood compared on the same points, construction, water, refinishing, feel and cleaning, with…
Read more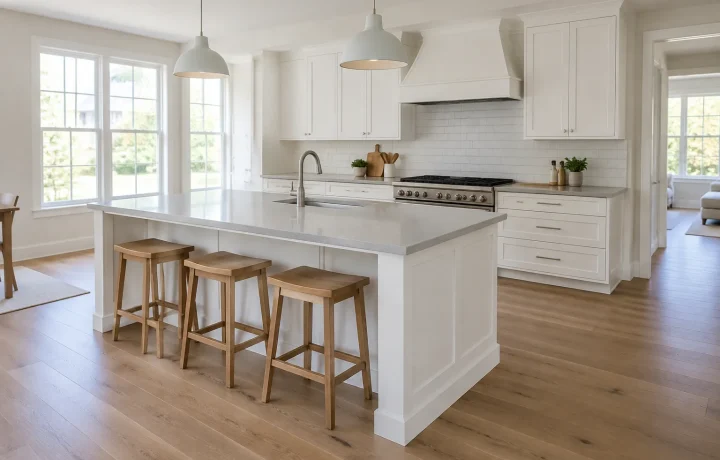
Kitchen Island Types: Island, Peninsula, Waterfall and Seating Options
Kitchen island types and options: standard island, peninsula, waterfall island and seating layouts compared on the same points.
Read more
How Long Does a Tankless Water Heater Last, and What Signs Point to Replacement?
Tankless water heater lifespan as ENERGY STAR and a home builders' study report it, signals that replacement is…
Read more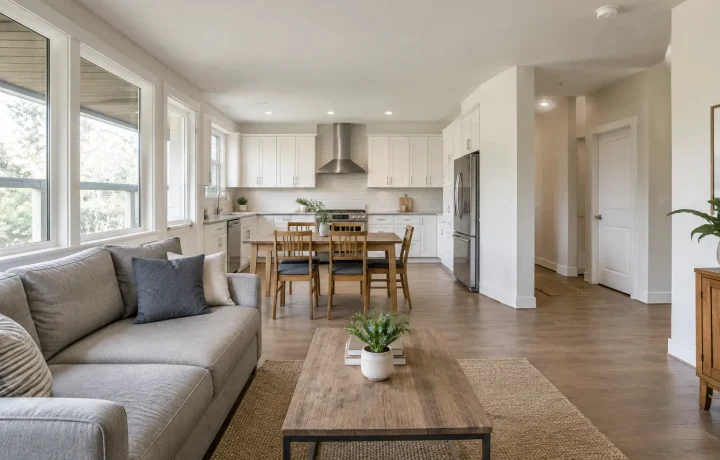
Open Floor Plans Change Fire Spread, Cooking Air and Daylight
Open floor plans explained: what UL's fire research says about fire spread and escape time, cooking air, daylight…
Read more
Hidden Remodeling Costs: Five Places Surprises Come From
Hidden remodeling costs explained: low allowances, conditions found behind walls, items missing from an estimate, changes after signing.
Read more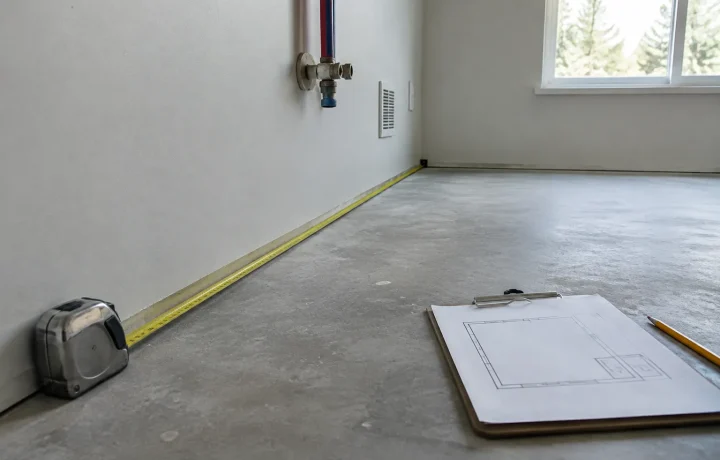
Two Ways to Measure a Home, and Which One a Remodel Needs
Listed square footage and the wall-to-wall measurements a remodel needs are different numbers. How home size is reported…
Read more