
Room Additions
Room Additions Guides
Guides to adding space to your home, from ground-floor additions to second stories, including typical costs and what to plan for.
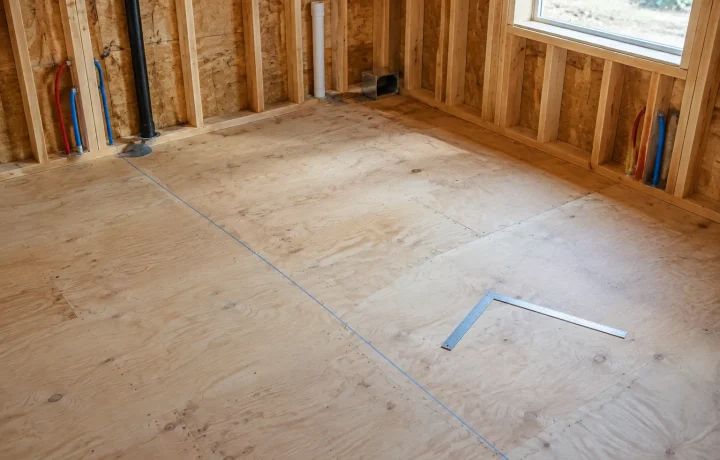
Cost per Square Foot Explained: What the Number Counts and What It Leaves Out
Cost per square foot explained with U.S. Census Bureau definitions of construction value and floor area, plus HUD's…
Read more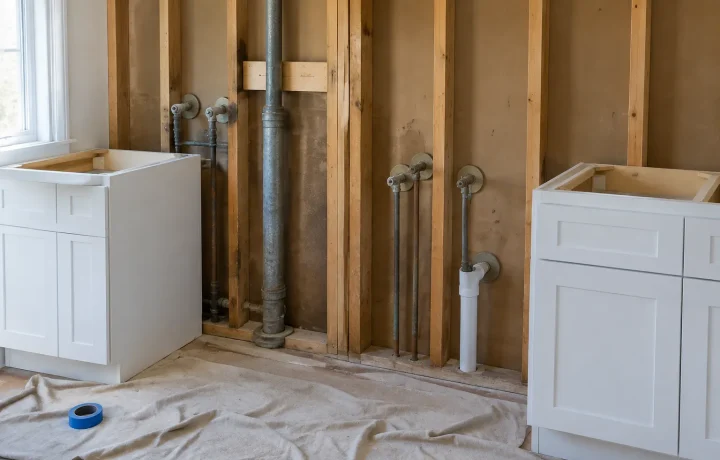
Contingency Budget Explained for a Home Remodel
A contingency budget is money set aside for unforeseen costs: HUD's definition, how its 203(k) program sizes one…
Read more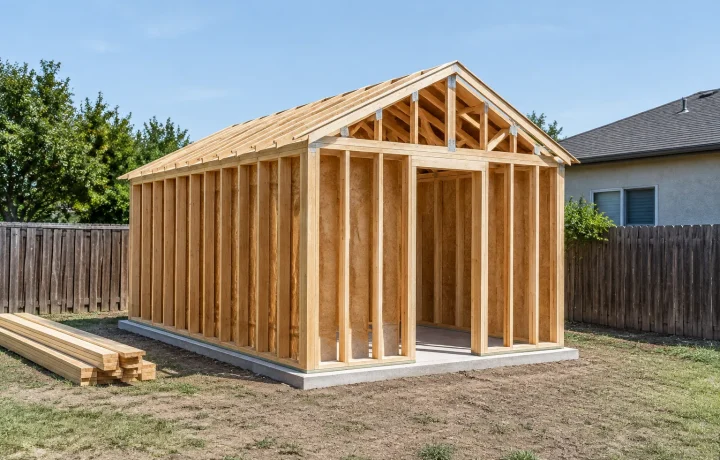
California ADU Timeline by Phase: Design, Permit Review, Build and Occupancy
California ADU timeline by phase: design, the 30 and 60 day state review clocks, one builder's build ranges,…
Read more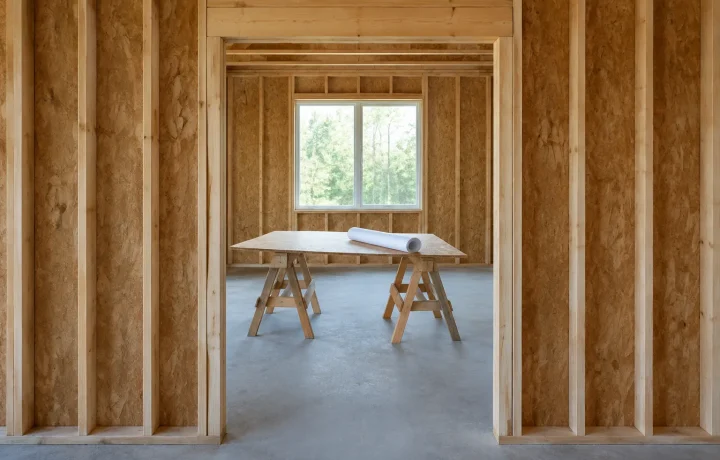
In-Law Suite Timeline Runs Design, Permit Review and Construction in Turn
Check the phases of an in-law suite project: design and wait time, the California permit review deadline, construction…
Read more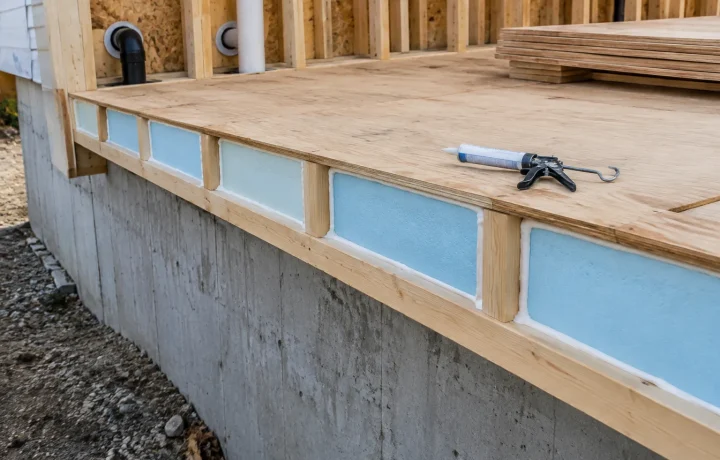
Where Bump-Out Additions Go Wrong, and What to Check Before the Walls Close
The edges where a bump-out addition tends to fail, from the sealed floor edge to ducts, structure and…
Read more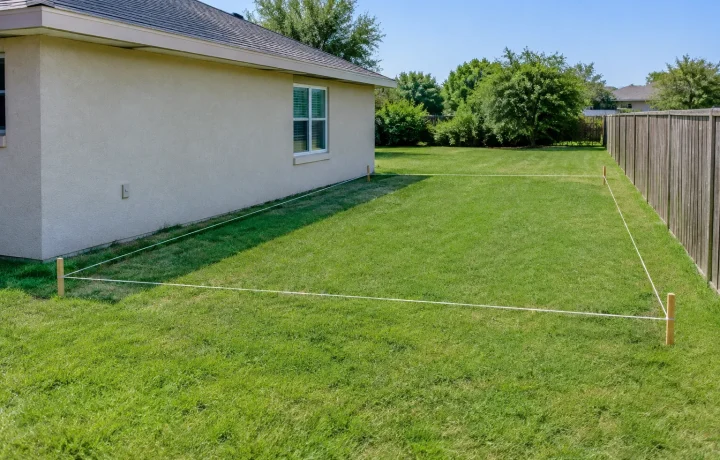
Room Addition Quotes Depend on Permits, Setbacks, Septic and Flood Status
Before you ask for room addition quotes: permits, size triggers, setbacks, septic approval, flood status and the state…
Read more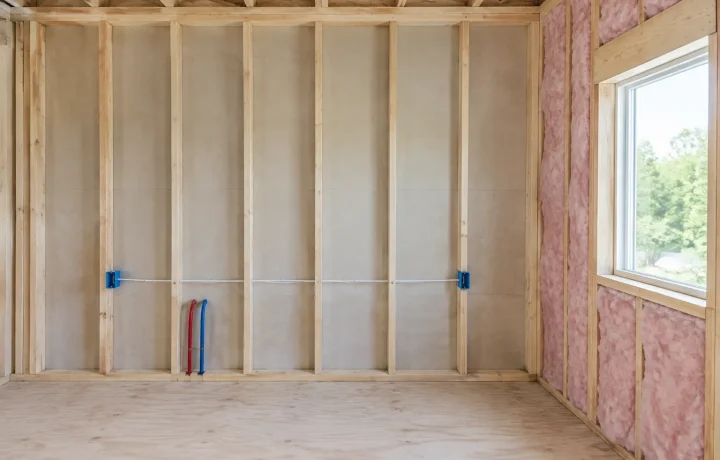
Building Inspections Check Work Before It Is Covered and Again at the End
What building inspections are and which stages they check, from footings and rough-in work to insulation and the…
Read more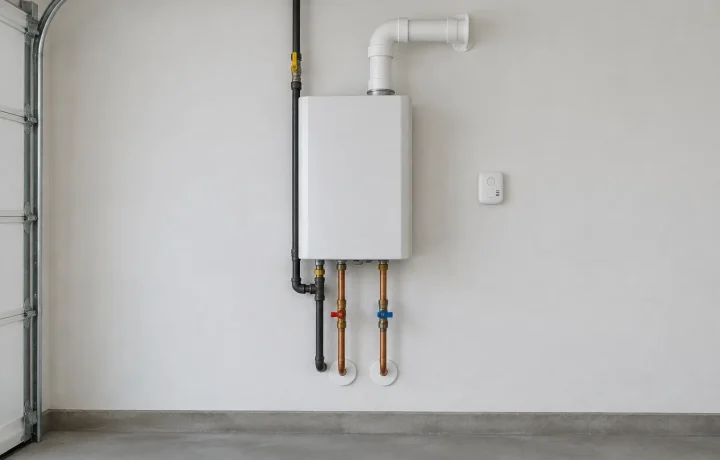
How Long Does a Tankless Water Heater Last, and What Signs Point to Replacement?
Tankless water heater lifespan as ENERGY STAR and a home builders' study report it, signals that replacement is…
Read more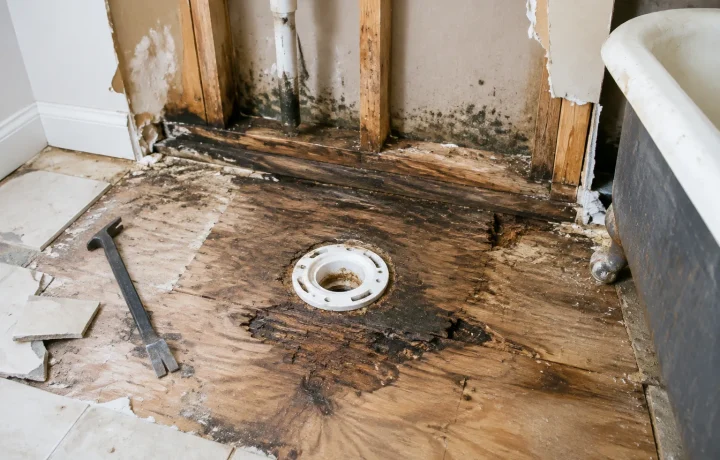
Hidden Remodeling Costs: Five Places Surprises Come From
Hidden remodeling costs explained: low allowances, conditions found behind walls, items missing from an estimate, changes after signing.
Read moreLoading more articles…